
Price Reduction - Views - Primary on Main - Eco Friendly
Address
81855 Vida Bella, La Quinta, CA
Price
$ 897,500
Property Attributes
- MLS#SW26178362
- TypeSingle Family
- Listing Status Active
- CountyRiverside
- CityLa Quinta
- Area La Quinta South of HWY 111
- NeighborhoodPiazza Serena (31349)
- Zip92253
- Style
- Year Built2022
- Price$ 897,500
- Bedrooms4
- Full Bathrooms3
- Half Bathrooms0
- Sqr Footage2833
- Lot Size0.29 Acres
Data Source:
California Regional MLS (CRMLS)
Property Description
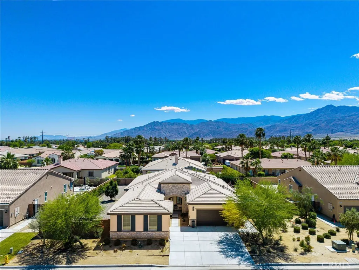
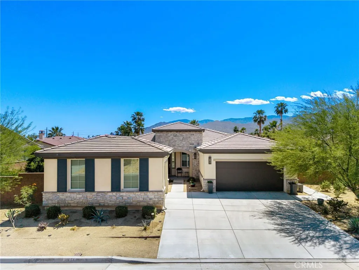
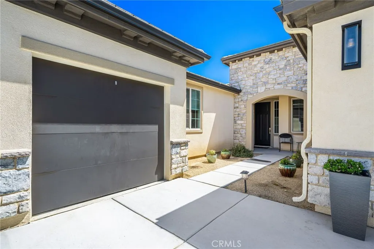
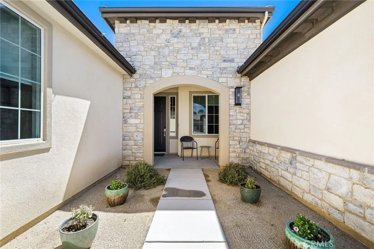
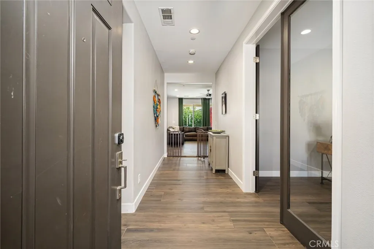
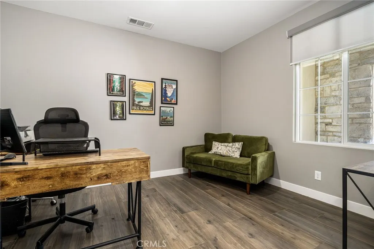
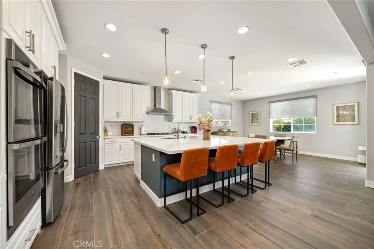
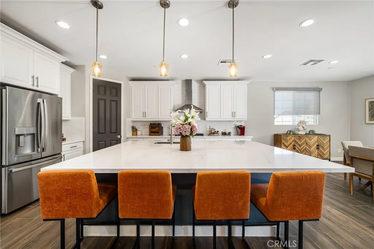
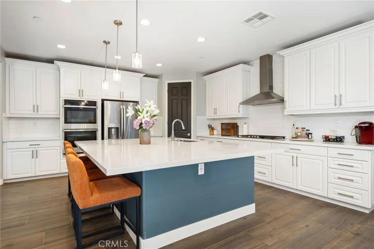
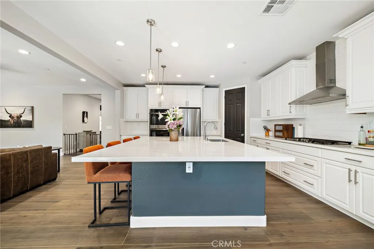
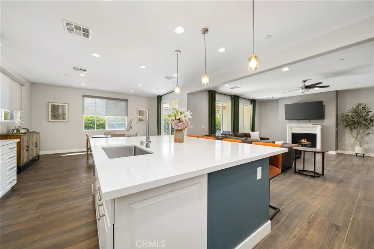
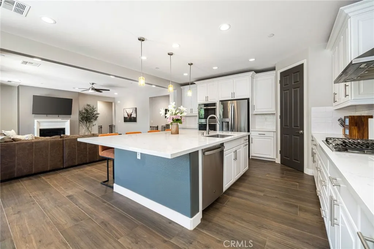
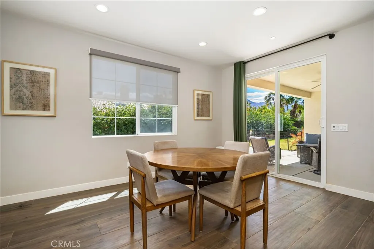
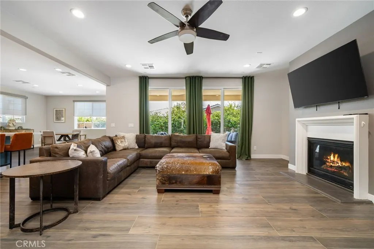
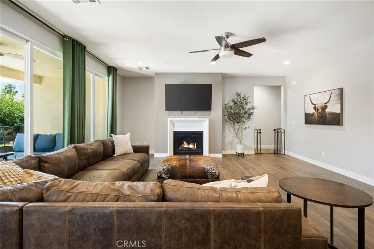
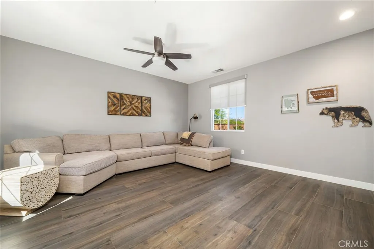
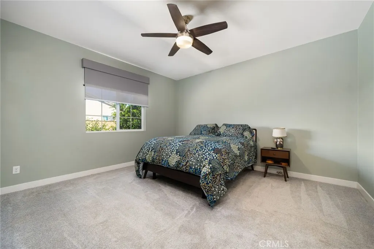
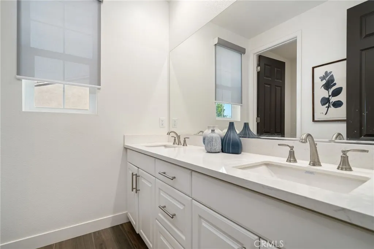
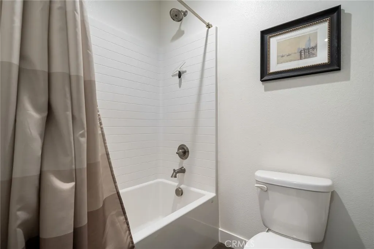
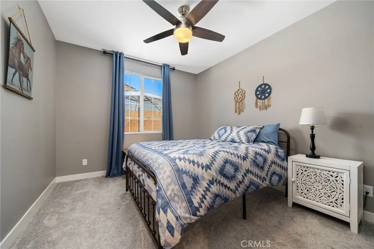
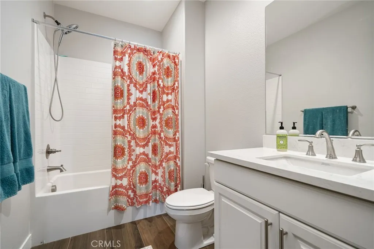
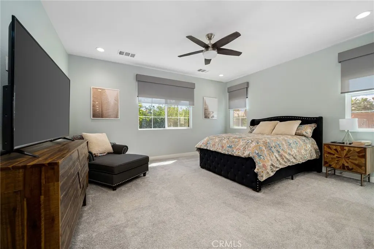
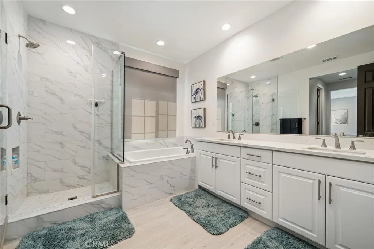
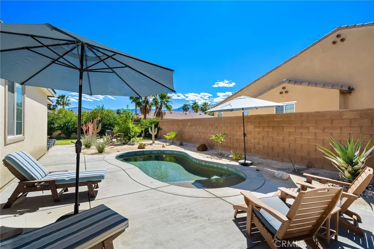
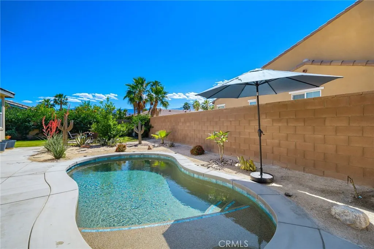
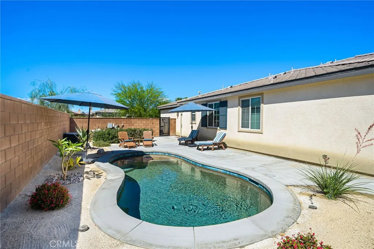
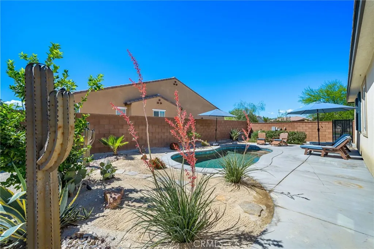
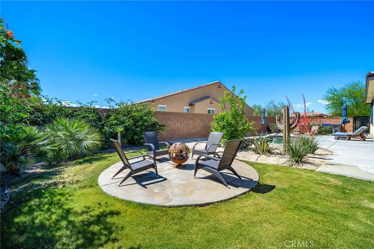
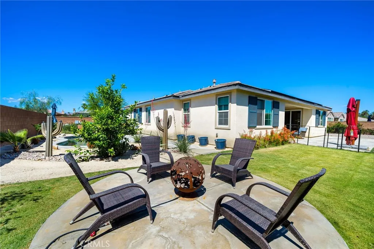
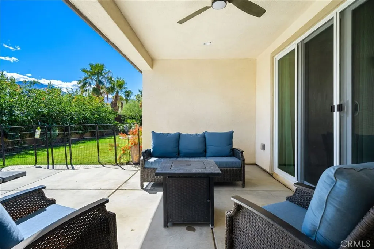
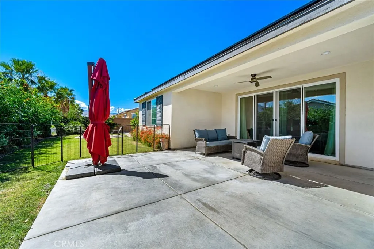
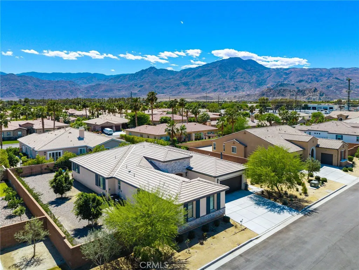
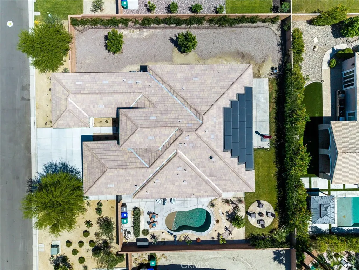
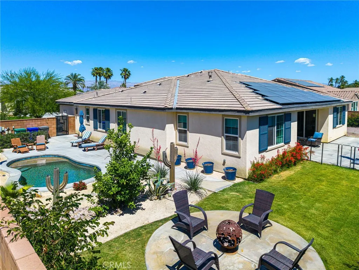
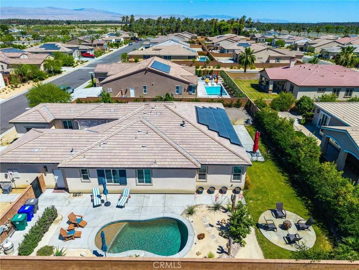
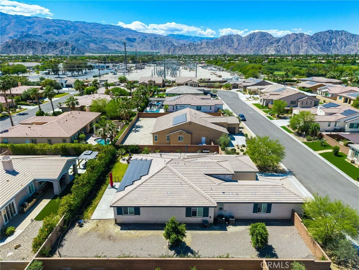
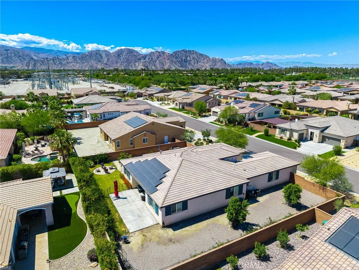
MOTIVATED SELLER DUE TO JOB RELOCATION! PLEASE SUBMIT ALL OFFERS! Experience elevated desert living in this beautifully upgraded Pomona plan, where modern ranch design meets a private La Quinta oasis. Situated on over a quarter-acre lot, this home offers exceptional space, privacy, and expansive side yards—perfect for entertaining, recreation, or future enhancements. At the heart of the home is a stunning, modern chef-inspired kitchen featuring an oversized center island, sleek quartz countertops, and a generous walk-in pantry. The open-concept design flows effortlessly into the expansive great room and dining area, creating an ideal setting for both everyday living and upscale entertaining. The primary suite is a true retreat, complete with a spa-like bath and two spacious walk-in closets. Three additional bedrooms, along with a private office, provide flexibility for guests, family, or a home office. Step outside to your own private sanctuary—an entertainer’s dream—highlighted by a sparkling custom-shaped pool, a spacious covered patio, and beautifully curated desert landscaping that enhances both serenity and style. Located within a gated community, this home also features a three-car garage with a private side-entry bay, ideal for a golf cart, workshop, or additional storage. Adding even more value is the fully owned and paid-off solar system, delivering energy efficiency and long-term savings. This move-in-ready residence offers the perfect blend of luxury, functionality, and the quintessential La Quinta lifestyle.
| Price History | |
|---|---|
| 8/14/2026 | Listed $899,999 |
| 9/11/2026 | Listed $897,500 |
General Features
| Living Area | 2833 |
|---|---|
| Sewer | Public Sewer |
| Heating | Central |
| Cooling | Central Air |
| Possession | Close Plus 3 Days |
| Roof | Tile |
| Appliances | Built-In Range,Double Oven,Dishwasher,Gas Cooktop,Tankless Water Heater |
| HOA Fee | 172 |
| Garage Spaces | 3 |
| Patio/Porch Features | Concrete,Covered,Patio |
| Pool Features | In Ground,Pebble,Private,Salt Water |
| Security Features | Fire Sprinkler System,Security Gate,Gated Community |
| Construction Materials | Stucco |
| Year Built | 2022 |
| View | Hills,Mountain(s) |
| Stories Count | 1 |
| Levels | One |
| Property Subtype | Single Family Residence |
| Community Features | Curbs,Gutter(s),Gated |
| Accessibility | None |
| Assoc Fee Paid Per | Monthly |
| County | Riverside |
| New Construction | false |
| Property Type | Residential |
| Association Amenities | Controlled Access,Maintenance Grounds,Picnic Area |
| HOA | true |
| Attached Garage | true |
| Subdivision Name | Piazza Serena (31349) |
| Garage Y/N | true |
| Green Energy Generation | Solar |
| Full Baths | 3 |
| Special Listing Conditions | Standard |
| Status | Active |
| Directions | 58th to Pasatiempo |
| City | La Quinta |
| Disclosures | Covenants/Restrictions Disclosure,HOA Disclosure |
| Association Name | Bella at Piazza Serena |
| Entry Location | 1 |
| Senior Community Y/N | false |
| High School District | Coachella Valley Unified |
| Number Of Units Total | 1 |
| MLS Area | 313 - La Quinta South of HWY 111 |
| Lot Size Units | Square Feet |
| Lot Size Square Feet | 12632 |
| Listing Terms | Cash,Cash to New Loan,Conventional,Submit,VA Loan |
| Spa Features | None |
| Property Attached Y/N | false |
| Land Lease Y/N | false |
| Current Financing | Conventional |
| Property Condition | Updated/Remodeled,Turnkey |
| Additional Parcels Y/N | false |
| Lease Considered Y/N | false |
| Virtual Tour | https://youtu.be/JCNghlpfOnI?si=yE6OnDBmx154FI0u |
| Structure Type | House |
| Living Area Units | Square Feet |
| Standard Status | Active |
| Occupancy Type | Owner |
| Year Built Source | Assessor |
| Tax Lot | 23 |
| Property Sub Type Additional | Single Family Residence |
| PostalCity | LA QUINTA |
Interior Features
| Interior Amenities | Separate/Formal Dining Room,Eat-in Kitchen,High Ceilings,Open Floorplan,Pantry,Quartz Counters,Recessed Lighting,All Bedrooms Down,Bedroom on Main Level,Main Level Primary,Walk-In Pantry,Walk-In Closet(s) |
|---|---|
| Flooring | Carpet,Tile |
| Fireplace Features | Family Room |
| Total Stories | 1 |
| Common Walls | No Common Walls |
| Air Conditioning Y/N | true |
| Heating Y/N | true |
| Window Features | Double Pane Windows |
| Fireplace Y/N | true |
| Laundry Features | Laundry Room |
| Total Bedrooms | 4 |
| Entry Level | 1 |
| Main Level Bedrooms | 4 |
| Main Level Bathrooms | 3 |
| LivingAreaSource | Assessor |
| Total Baths | 3 |
Exterior Features
| Fencing | Block |
|---|---|
| Parking Features | Door-Multi,Direct Access,Garage |
| Lot Features | 0-1 Unit/Acre,Back Yard,Drip Irrigation/Bubblers,Front Yard,Sprinklers In Rear,Landscaped,Street Level,Yard |
| Water Source | Public |
| Total Parking | 3 |
| Lot Size Area | 12632 |
| Spa | false |
| Lot Size Acres | 0.29 |
| Private Pool | true |
| Lot Size Source | Assessor |
| Road Frontage Type | Private Road |
Amenities
- Foreclosure
- Views
- Short Sale
- New Construction
- Adult 55+
- Lease To Own
- No HOA Fees
- Furnished
- Primary On Main
- Air Conditioning
- Seller Finance
- Green
- Fixer Upper
- Horse
- Golf
- Fireplace
- Deck
- Garage
- Basement
- Pool
Property vs Single Family Average in 92253
Price
Year Built
 Based on information from California Regional Multiple Listing Service, Inc. as of September 15, 2026 1:20 AM UTC This information is for your personal, non-commercial use and may not be used for any purpose other than to identify prospective properties you may be interested in purchasing. Display of MLS data is usually deemed reliable but is NOT guaranteed accurate by the MLS. Buyers are responsible for verifying the accuracy of all information and should investigate the data themselves or retain appropriate professionals. Information from sources other than the Listing Agent may have been included in the MLS data. Unless otherwise specified in writing, Broker/Agent has not and will not verify any information obtained from other sources. The Broker/Agent providing the information contained herein may or may not have been the Listing and/or Selling Agent.
