
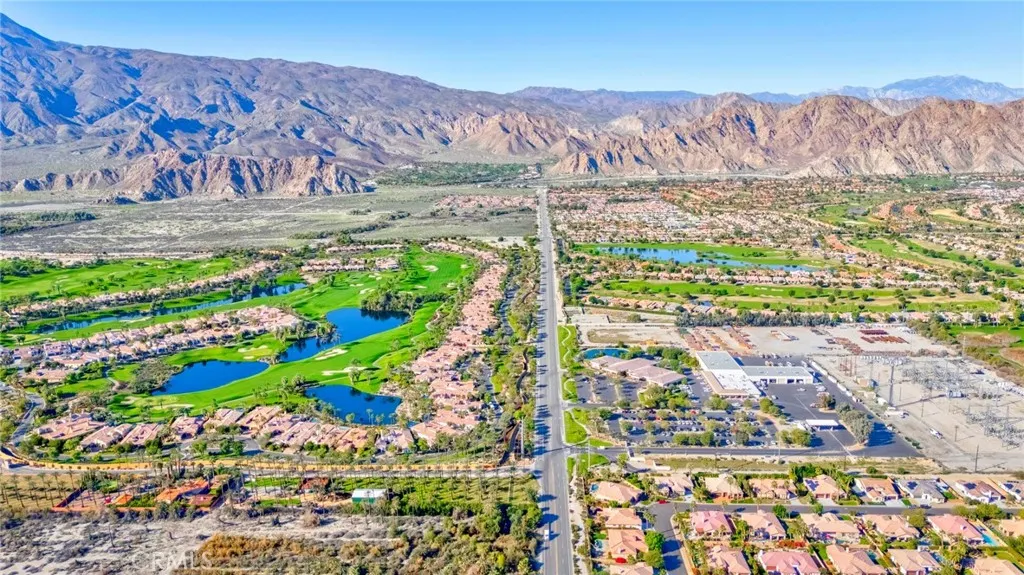
Address
81787 Il Serenata Dr, La Quinta, CA
Price
$ 849,000
Property Attributes
- MLS#SB26178653
- TypeSingle Family
- Listing Status Active
- CountyRiverside
- CityLa Quinta
- Area La Quinta South of HWY 111
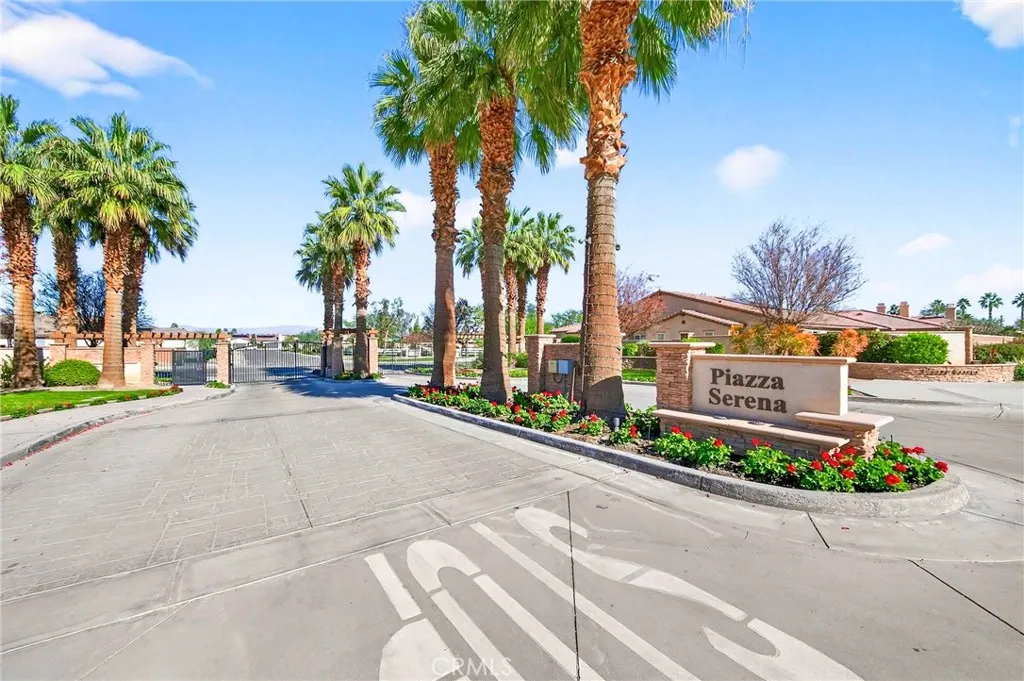
- NeighborhoodPiazza Serena (31349)
- Zip92253
- Style
- Year Built2005
- Price$ 849,000
- Bedrooms4
- Full Bathrooms3
- Half Bathrooms0
- Sqr Footage2853
- Lot Size0.24 Acres
Data Source:
California Regional MLS (CRMLS)
Property Description
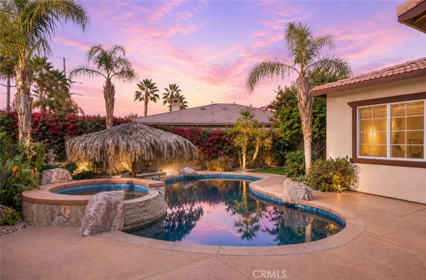
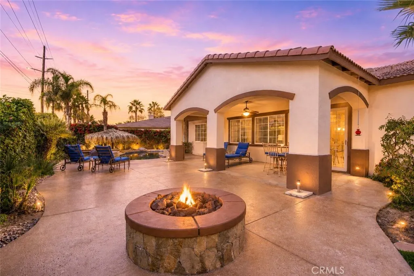
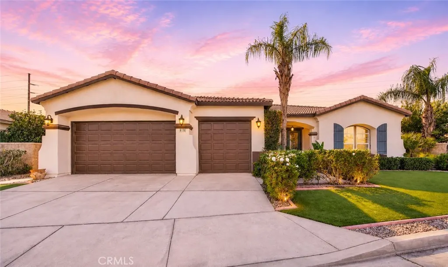
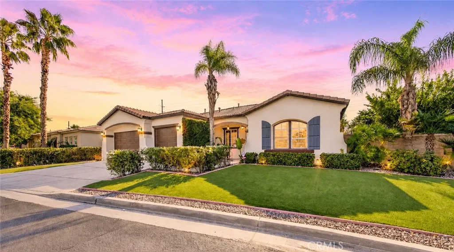
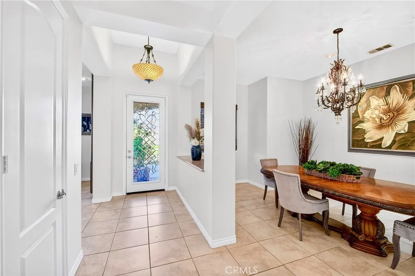
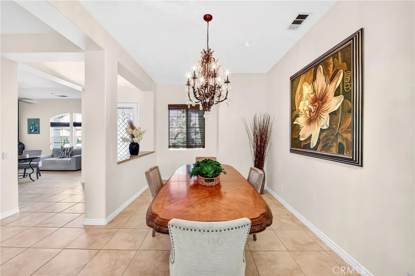
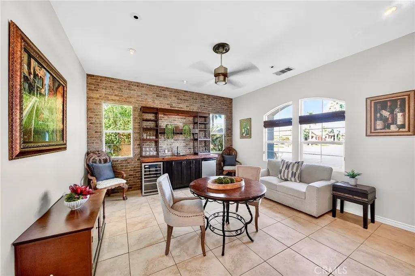
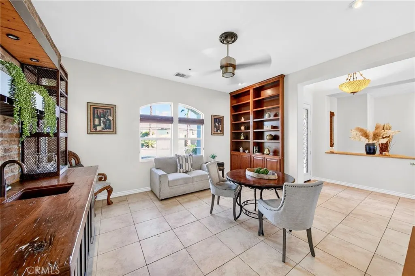
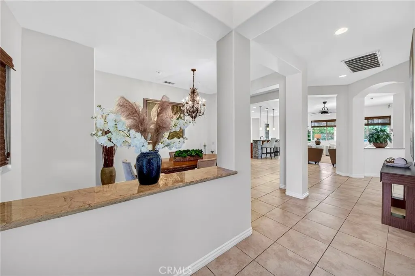
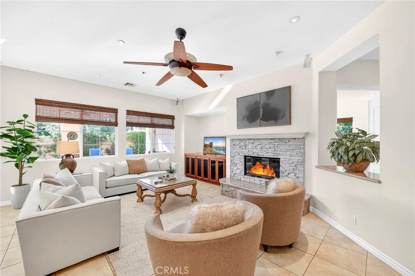
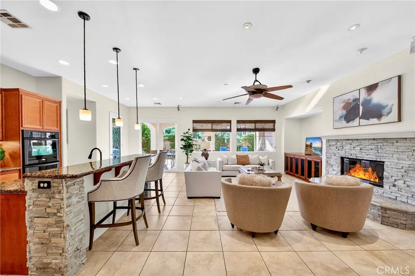
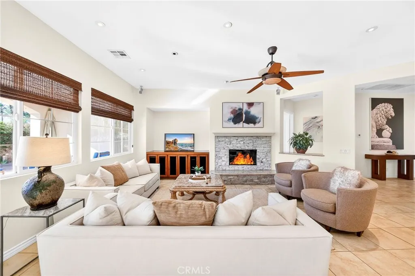
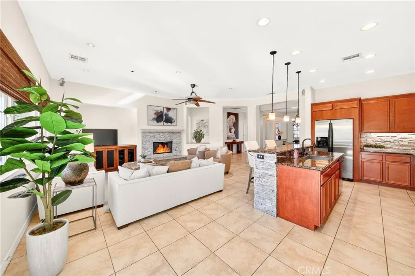
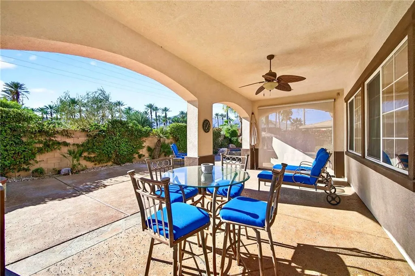
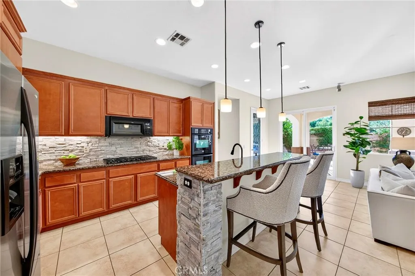
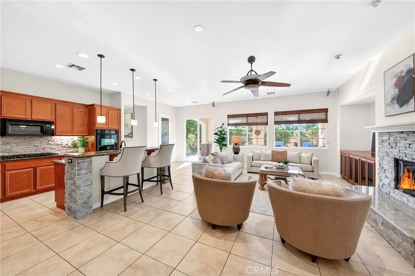
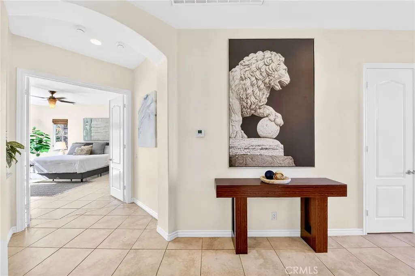
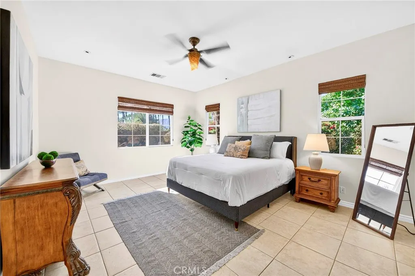
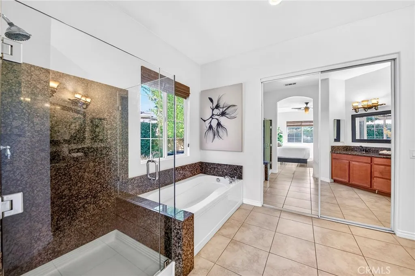
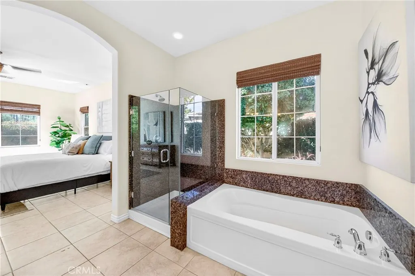
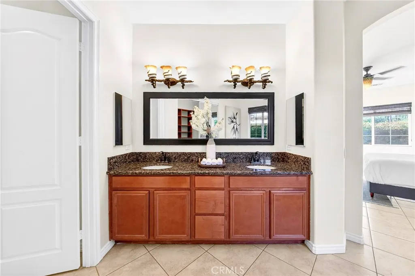
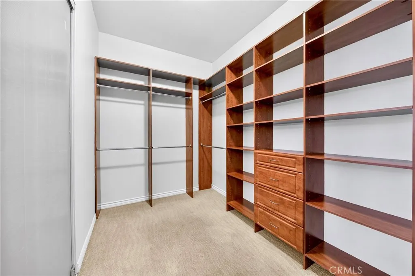
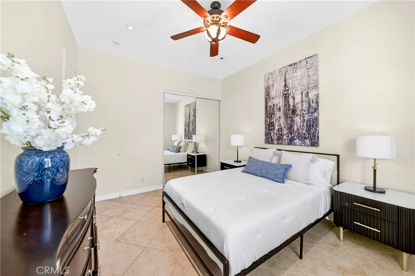
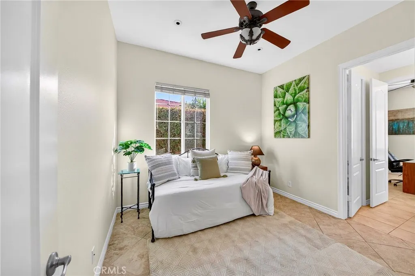
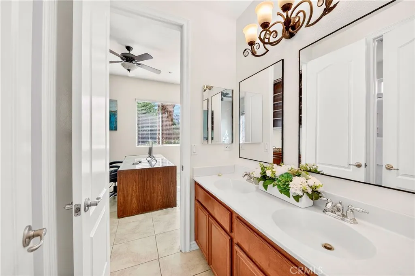
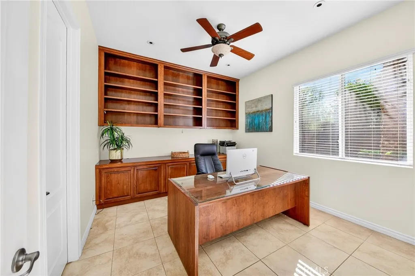
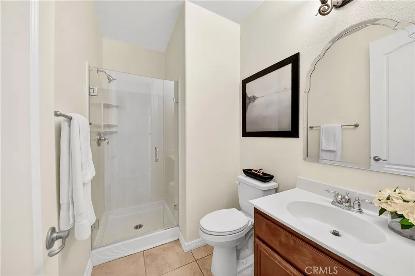
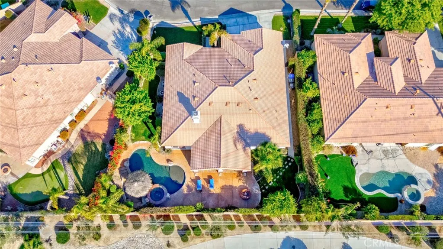
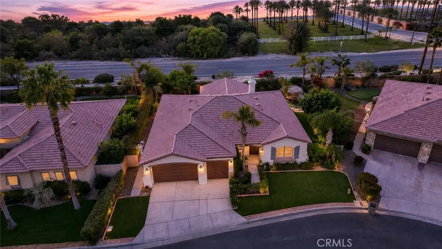
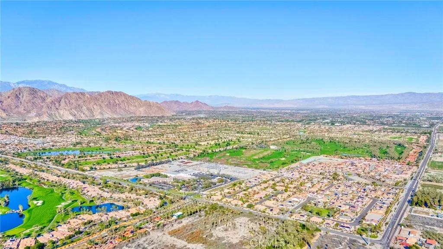
NEW PRICE, NEW OPPORTUNITY! Nearly 2,900 square feet of single-story living PLUS your own resort-style backyard in La Quinta! Located in the desirable Piazza Serena community, this spacious 4 bedroom, 3 bath home with a 3 car garage delivers the space, lifestyle and value today's desert buyer is looking for. The backyard is the showstopper. A sparkling pool and spa, swim-up bar, palapa, built-in BBQ island and fire pit create your own desert resort, perfect for sunny afternoons, weekend gatherings, cocktails by the pool and evenings under the desert sky. A wraparound garden offers even more usable outdoor space, ideal for pets, gardening, play areas or enjoying the existing fruit trees and landscaping. Inside, high ceilings, abundant natural light and an open floor plan create a comfortable and inviting atmosphere. The kitchen flows into the main living and dining areas, providing plenty of room for everyday living and entertaining. The generous floor plan also offers flexibility for family, guests or a home office. Ideally located near PGA West, the Empire Polo Club, world-class golf, hiking, dining, shopping and all that La Quinta has to offer, this home makes it easy to enjoy the desert lifestyle year-round .Whether you're searching for a full time residence or the perfect seasonal desert escape, opportunities offering this much space, outdoor living and resort-style amenities at this price point are hard to find. Select furnishings are included with the sale, making it even easier to start enjoying your new desert home from day one. New price. Resort backyard. Nearly 2,900 square feet. More room to live inside and out. Come see the value for yourself!
| Price History | |
|---|---|
| 8/20/2026 | Listed $849,000 |
General Features
| Living Area | 2853 |
|---|---|
| Sewer | Public Sewer |
| Heating | Central |
| Cooling | Central Air |
| Possession | Negotiable |
| Roof | Clay |
| Appliances | Barbecue,Dishwasher,Gas Oven,Microwave,Refrigerator,Water Heater |
| HOA Fee | 170 |
| Garage Spaces | 3 |
| Patio/Porch Features | Patio |
| Architectural Style | Spanish |
| Pool Features | In Ground,Private |
| Security Features | Gated Community |
| Exclusions | Some Staging Items - List can be provided |
| Year Built | 2005 |
| View | None |
| Stories Count | 1 |
| Levels | One |
| Property Subtype | Single Family Residence |
| Community Features | Street Lights,Sidewalks,Gated |
| Assoc Fee Paid Per | Monthly |
| County | Riverside |
| New Construction | false |
| Property Type | Residential |
| Association Amenities | Controlled Access,Maintenance Grounds |
| HOA | true |
| Attached Garage | true |
| Contingency | Seller is Motivated to Sell!! |
| Subdivision Name | Piazza Serena (31349) |
| Garage Y/N | true |
| Full Baths | 3 |
| Special Listing Conditions | Standard,Trust |
| Status | Active |
| Directions | 58th St between Madison and Monroe |
| City | La Quinta |
| Association Name | Piazza Serena |
| Entry Location | 1 |
| Senior Community Y/N | false |
| High School District | Coachella Valley Unified |
| Number Of Units Total | 1 |
| MLS Area | 313 - La Quinta South of HWY 111 |
| Lot Size Units | Square Feet |
| Lot Size Square Feet | 10454 |
| Listing Terms | Cash,Cash to Existing Loan,Cash to New Loan,Conventional,1031 Exchange,FHA,VA Loan |
| Property Attached Y/N | false |
| Land Lease Y/N | false |
| Property Condition | Turnkey |
| Additional Parcels Y/N | false |
| Lease Considered Y/N | false |
| Virtual Tour | https://youtu.be/zFr_vHcYrP4 |
| Structure Type | House |
| Living Area Units | Square Feet |
| Standard Status | Active |
| Occupancy Type | Vacant |
| Year Built Source | Assessor |
| Tax Lot | 53 |
| Property Sub Type Additional | Single Family Residence |
| PostalCity | LA QUINTA |
Interior Features
| Interior Amenities | Wet Bar,Built-in Features,Ceiling Fan(s),Furnished,High Ceilings,Open Floorplan,Pantry,All Bedrooms Down |
|---|---|
| Flooring | Tile |
| Fireplace Features | Great Room |
| Total Stories | 1 |
| Common Walls | No Common Walls |
| Air Conditioning Y/N | true |
| Heating Y/N | true |
| Fireplace Y/N | true |
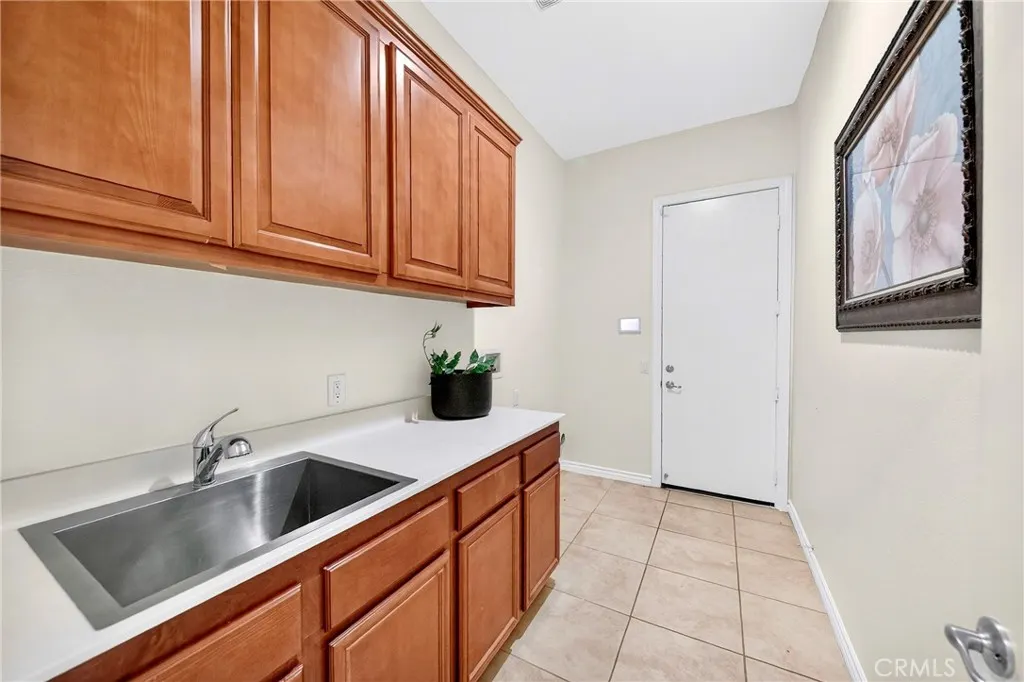
| Laundry Features | Washer Hookup,Electric Dryer Hookup,Gas Dryer Hookup |
| Total Bedrooms | 4 |
| Entry Level | 1 |
| Main Level Bedrooms | 4 |
| Main Level Bathrooms | 3 |
| LivingAreaSource | Assessor |
| Total Baths | 3 |
Exterior Features
| Fencing | Block |
|---|---|
| Parking Features | Door-Multi,Garage,Garage Door Opener |
| Lot Features | Back Yard,Cul-De-Sac,Front Yard,Sprinkler System |
| Water Source | Public |
| Total Parking | 3 |
| Lot Size Area | 10454 |
| Lot Size Acres | 0.24 |
| Private Pool | true |
| Lot Size Source | Assessor |
Amenities
- Foreclosure
- Views
- Short Sale
- New Construction
- Adult 55+
- Lease To Own
- No HOA Fees
- Furnished
- Primary On Main
- Air Conditioning
- Seller Finance
- Green
- Fixer Upper
- Horse
- Golf
- Fireplace
- Deck
- Garage
- Basement
- Pool
Property vs Single Family Average in 92253
Price
Year Built
 Based on information from California Regional Multiple Listing Service, Inc. as of September 15, 2026 1:20 AM UTC This information is for your personal, non-commercial use and may not be used for any purpose other than to identify prospective properties you may be interested in purchasing. Display of MLS data is usually deemed reliable but is NOT guaranteed accurate by the MLS. Buyers are responsible for verifying the accuracy of all information and should investigate the data themselves or retain appropriate professionals. Information from sources other than the Listing Agent may have been included in the MLS data. Unless otherwise specified in writing, Broker/Agent has not and will not verify any information obtained from other sources. The Broker/Agent providing the information contained herein may or may not have been the Listing and/or Selling Agent.
