
Views
Address
35135 Caprock Road, Santa Clarita, CA
Price
$ 1,325,000
Property Attributes
- MLS#V132235
- TypeSingle Family
- Listing Status Active
- CountyLOS ANGELES
- CitySanta Clarita
- AreaAgua Dulce
- NeighborhoodSierra Colony
- Zip91390
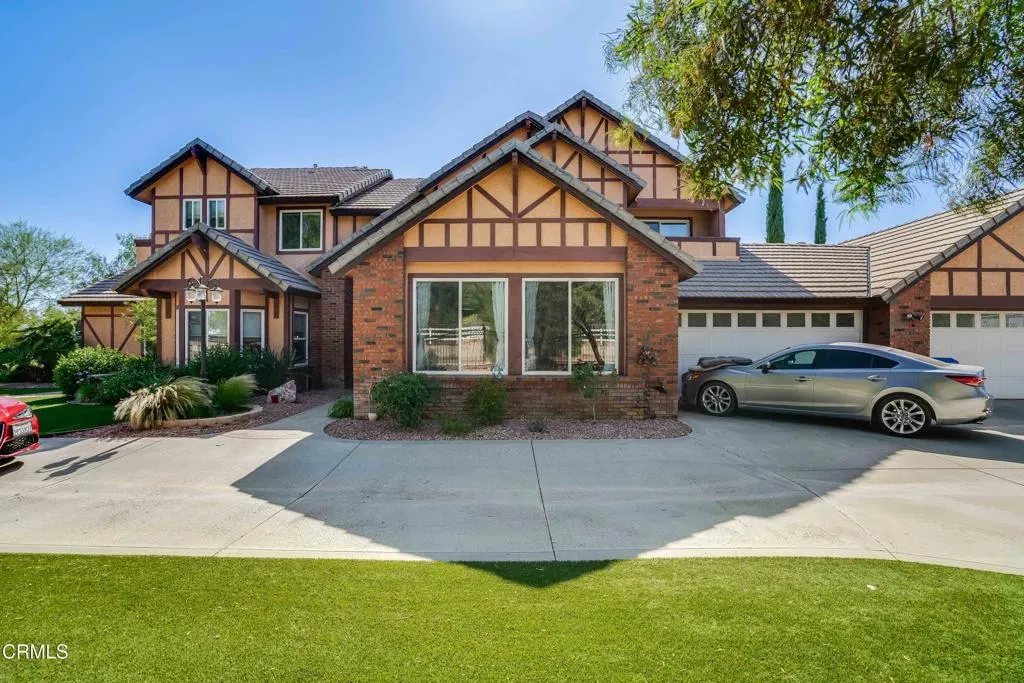
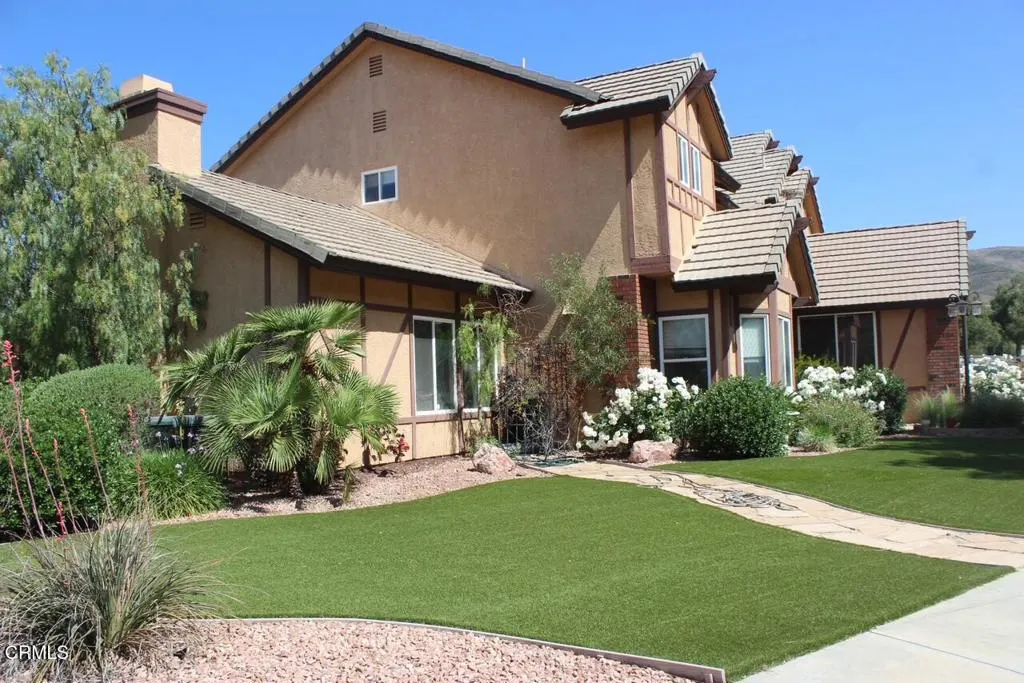
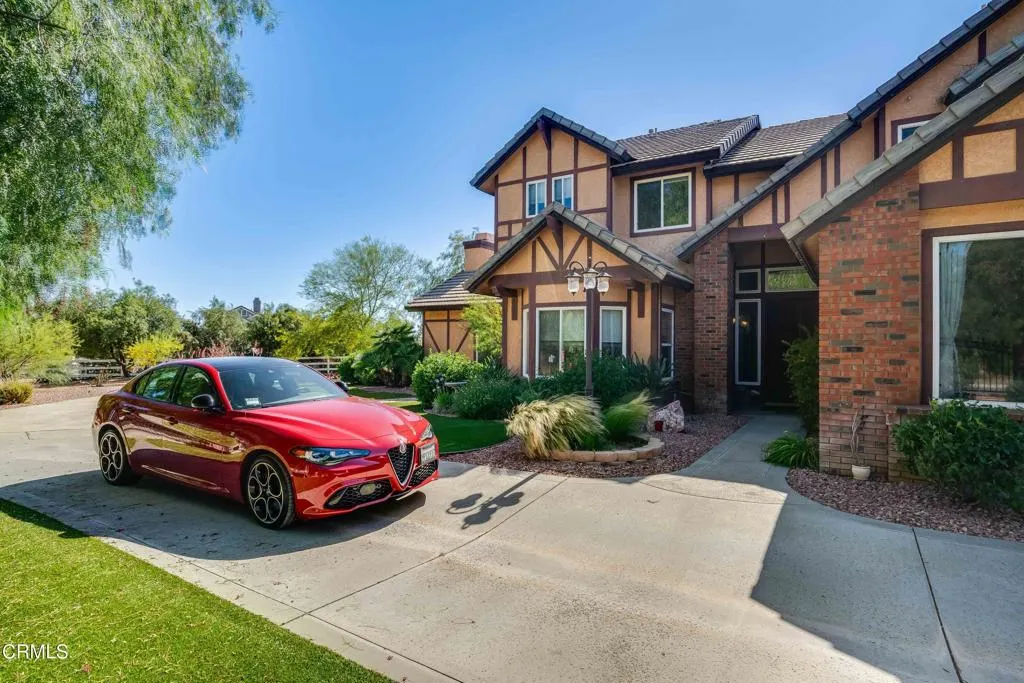
- StyleTudor
- Year Built1998
- Price$ 1,325,000
- Bedrooms4
- Full Bathrooms4
- Half Bathrooms0
- Sqr Footage4050
- Lot Size1.9808 Acres
Data Source:
California Regional MLS (CRMLS)
Property Description
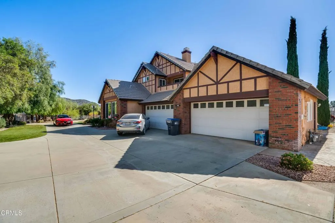
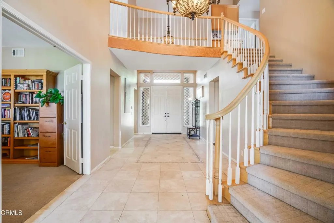
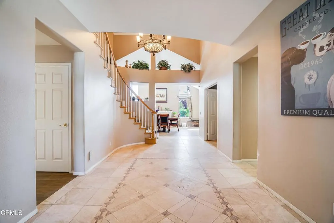
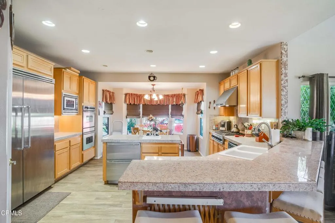
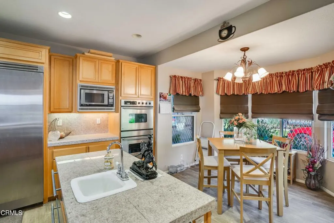
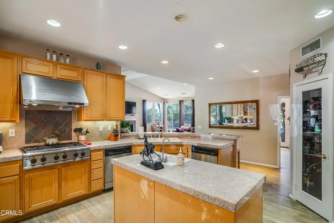
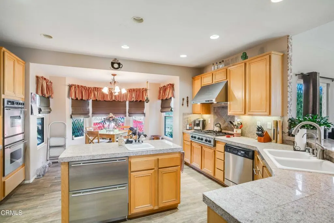
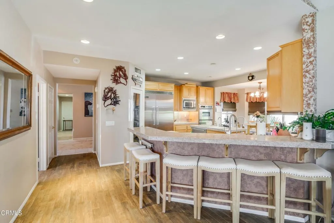
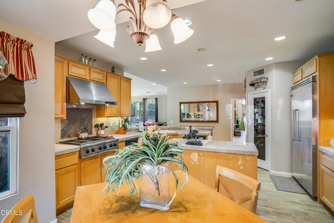
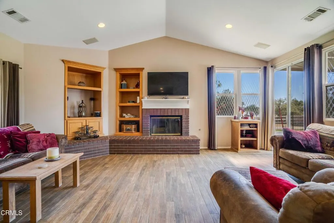
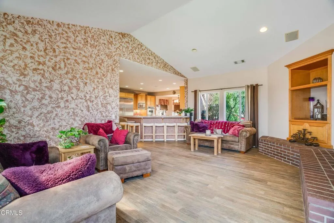
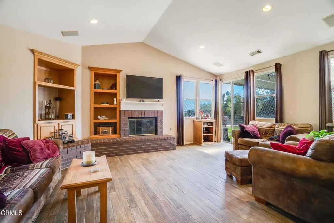
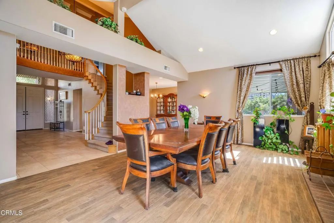
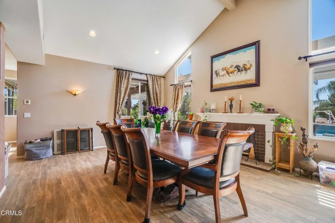
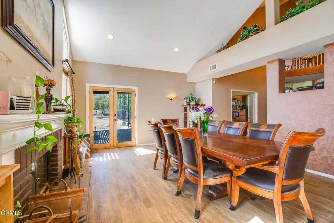
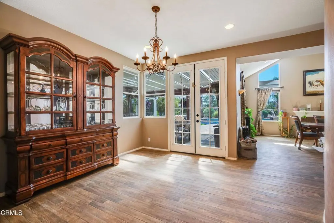
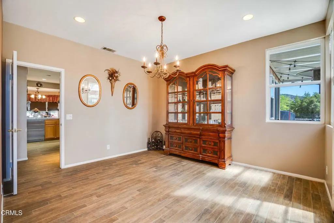
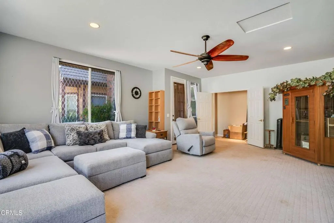
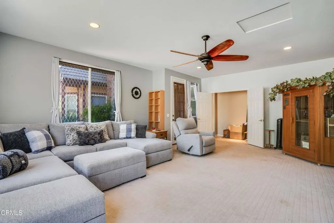
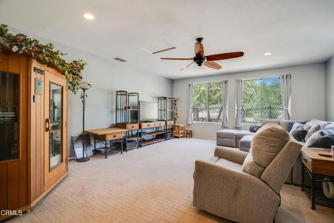
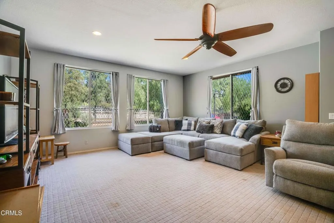
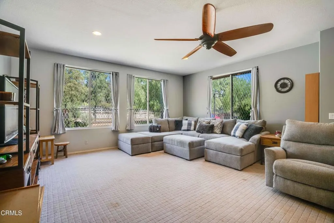
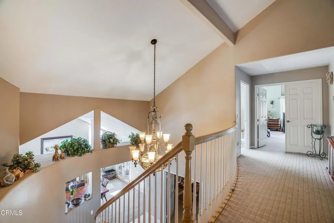
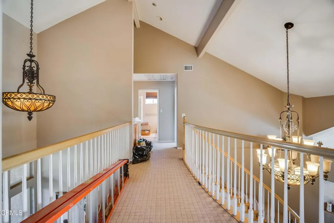
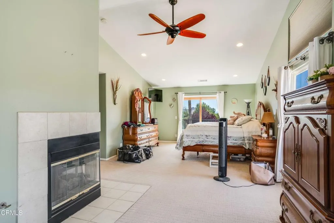
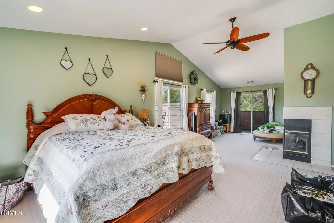
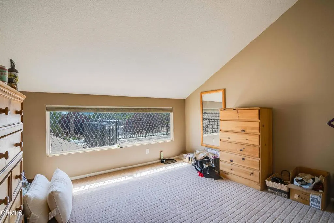
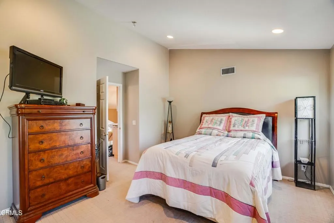
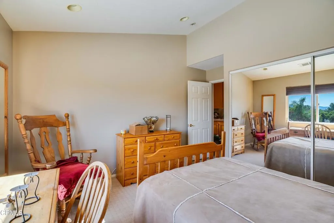
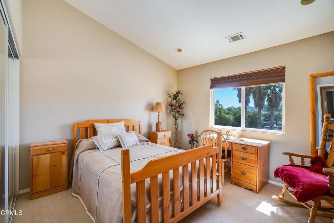
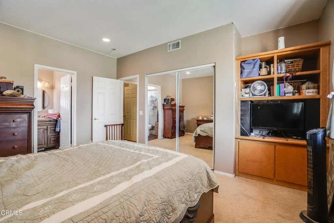
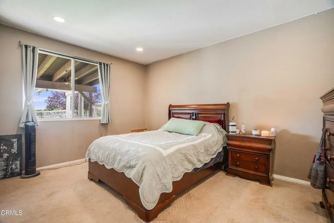
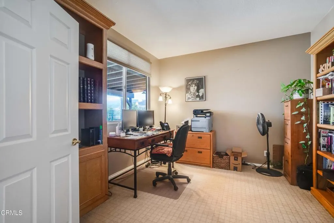
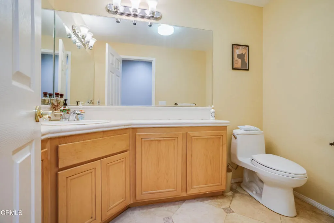
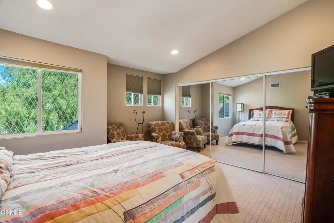
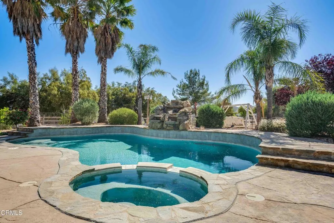
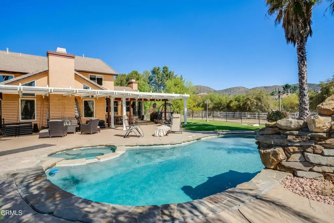
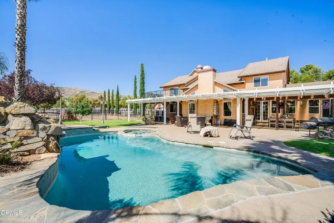
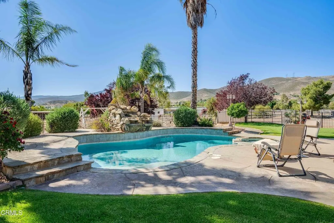
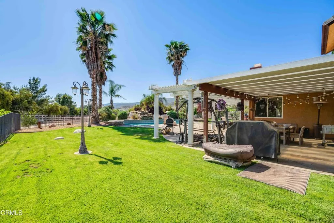
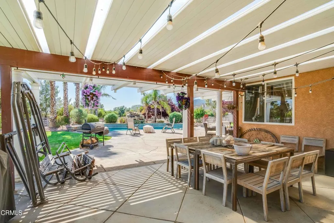
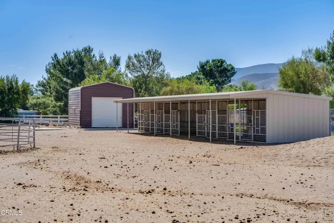
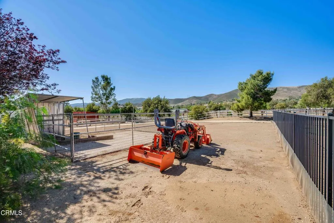
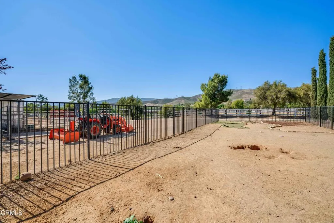
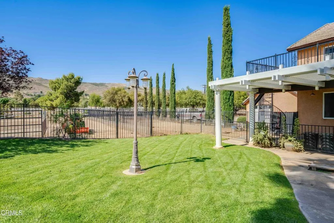
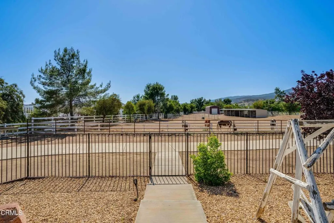
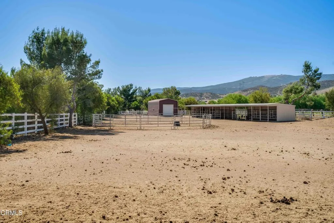
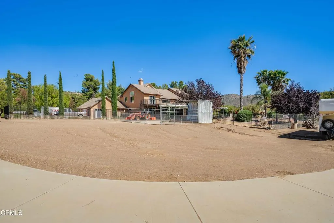
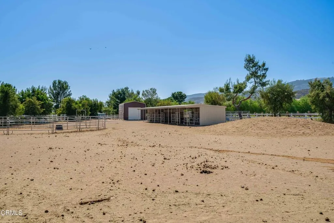
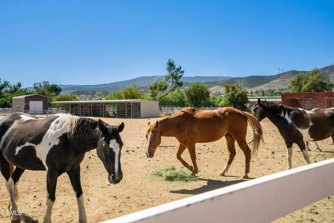
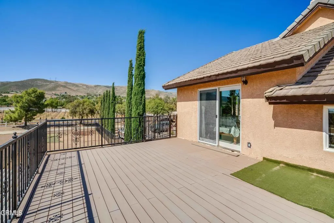
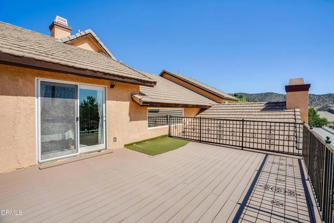
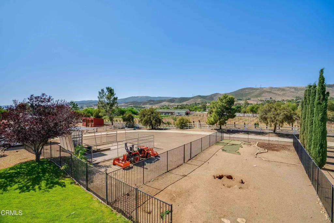
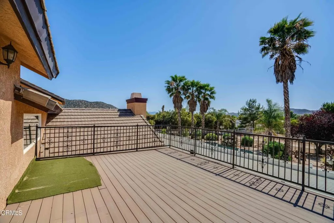
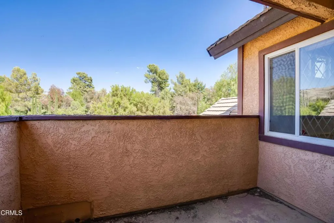
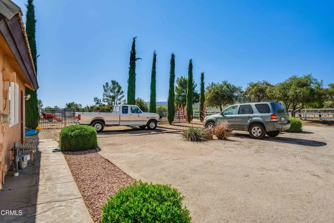
Situated in the picturesque Agua Dulce - resides an abundant abode for just about anybody, including your critters; there are rooms literally for everyone. At an impressive 4050 square feet per tax assessor - you'll be gaga for this monster. Ha! Formal entry, cathedral ceilings and travertine floors, will direct you to: the stunning living room with fireplace, soaring ceilings, and quiet canyon views just waiting to show you the wonders of the sky. You'll further discover the comforting and quiet gourmet kitchen with breakfast bar, island, pantry overlooking another fireplace and cozy family room. Beveled windows reflect dancing prisms throughout the day, further directing your attention to other wonderful spaces like the bonus room that could be the ultimate ADU. Large and in charge, this additional space has a separate entrance and enough room for its evolution. And if that's not enough room, there is a study overlooking your own ponderosa that would motivate anybody. There are two primary bedrooms, 1 on the main level and another the size of my first apartment upstairs - it also has a fireplace, deck, balcony, forever sunset views and.. A bathroom to die for. Four bedrooms in total, four bathrooms, four garages and then... The grounds. Landscaped, and ready for your horses, dogs, atv vehicles, RV and more as we have 2 acres flat here. The salt water pool, spa and waterfall are in addition to the 7 stall shed-row, turn out and pastures. This property keeps on giving and it's priced so good, you couldn't build what is here for this price. It's worth your time to see it. You will fall in love and be inspired forever.
| Price History | |
|---|---|
| 9/9/2025 | Listed $1,325,000 |
General Features
| Living Area | 4050.0 |
|---|---|
| Sewer | SepticTank |
| Heating | ForcedAir |
| Cooling | CentralAir |
| Utilities | NaturalGasConnected,Other,SewerNotAvailable |
| Possession | Negotiable |
| Roof | Concrete |
| Appliances | DoubleOven,Dishwasher,GasRange,Microwave |
| Garage Spaces | 4.0 |
| Patio/Porch Features | Concrete,Covered |
| Architectural Style | Tudor |
| Pool Features | InGround,SaltWater |
| Security Features | SecurityGate |
| Construction Materials | Stucco,WoodSiding |
| Year Built | 1998 |
| View | Mountains,Valley,TreesWoods |
| Stories Count | 2 |
| Levels | Two |
| Property Subtype | SingleFamilyResidence |
| Community Features | Rural |
| County | Los Angeles |
| New Construction | No |
| Property Type | Residential |
| HOA | No |
| Attached Garage | Yes |
| Subdivision Name | Sierra Colony |
| Garage Y/N | Yes |
| Other Structures | Outbuilding |
| Full Baths | 4 |
| Special Listing Conditions | Standard |
| Status | Active |
| Directions | Sierra Highway to Caprock. |
| City | Santa Clarita |
| Senior Community Y/N | No |
| MLS Area | ADUL - Agua Dulce |
| Lot Size Units | SquareFeet |
| Lot Size Square Feet | 86284.0 |
| Carport Y/N | No |
| Listing Terms | Cash,CashToNewLoan,Conventional |
| Spa Features | InGround |
| Property Attached Y/N | No |
| Land Lease Y/N | No |
| Home Warranty Y/N | No |
| Lease Renewal Y/N | No |
| Additional Parcels Y/N | No |
| Lease Considered Y/N | No |
| Rent Control Y/N | No |
| Structure Type | House |
| Living Area Units | SquareFeet |
| Standard Status | Active |
| Occupancy Type | Owner |
| Year Built Source | Assessor |
| Tax Lot | 23 |
| Property Sub Type Additional | SingleFamilyResidence |
| MobileHomeRemainsYN | No |
| PostalCity | SANTA CLARITA |
Interior Features
| Interior Amenities | BreakfastBar,Balcony,CathedralCeilings,SeparateFormalDiningRoom,EatInKitchen,HighCeilings,Pantry,Storage,BedroomOnMainLevel,EntranceFoyer,MainLevelPrimary,MultiplePrimarySuites,PrimarySuite,WalkInClo |
|---|---|
| Flooring | Carpet,Tile |
| Fireplace Features | FamilyRoom,LivingRoom,PrimaryBedroom |
| Total Stories | 2 |
| Common Walls | NoCommonWalls |
| Basement (Y/N) | No |
| Air Conditioning Y/N | Yes |
| Heating Y/N | Yes |
| Fireplace Y/N | Yes |
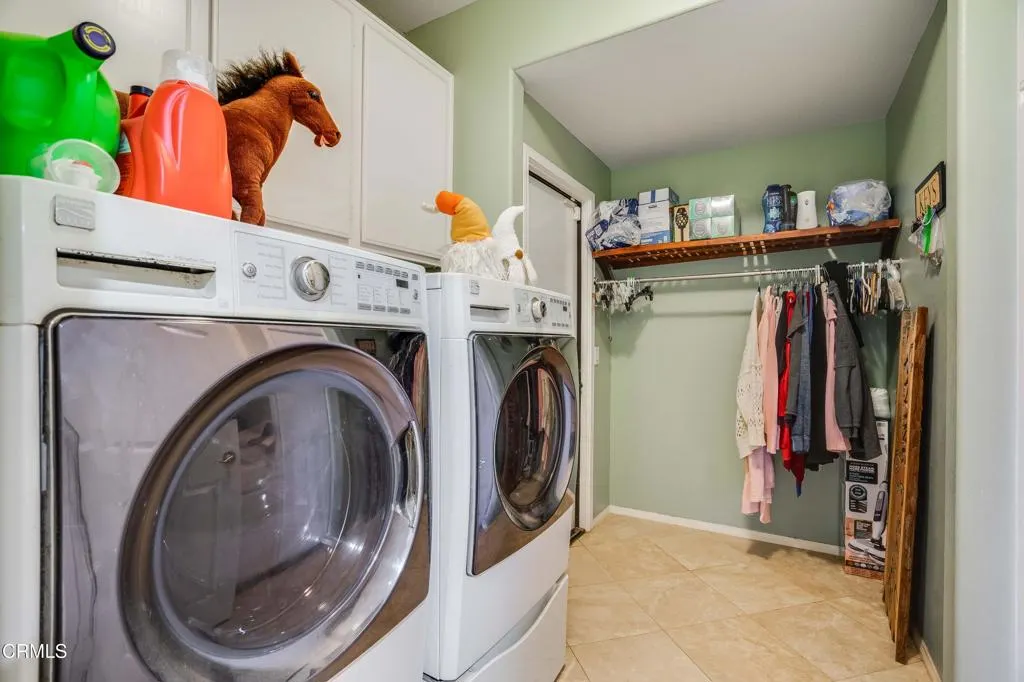
| Laundry Features | LaundryRoom |
| Total Bedrooms | 4 |
| Entry Level | 1 |
| Main Level Bedrooms | 1 |
| Main Level Bathrooms | 2 |
| LivingAreaSource | Assessor |
| Total Baths | 4 |
Exterior Features
| Fencing | ChainLink,Vinyl,WroughtIron |
|---|---|
| Parking Features | DirectAccess,DrivewayLevel,Driveway,GarageFacesFront,Garage,Oversized,RvPotential,RvAccessParking,RvCovered |
| Lot Features | TwoToFiveUnitsAcre,BackYard,FrontYard,HorseProperty,LotOver40000Sqft,SprinklerSystem,StreetLevel |
| Water Source | SharedWell,Well |
| Total Parking | 4.0 |
| Lot Size Area | 86284.0 |
| Foundation Details | Slab |
| Spa | Yes |
| Lot Size Acres | 1.9808 |
| Private Pool | Yes |
| Lot Size Source | Assessor |
| Waterfront Y/N | No |
| Crops Included Y/N | No |
| Horse Y/N | Yes |
| Irrigation Water Rights Y/N | No |
Amenities
- Foreclosure
- Views
- Short Sale
- New Construction
- Adult 55+
- Lease To Own
- No HOA Fees
- Furnished
- Primary On Main
- Air Conditioning
- Seller Finance
- Green
- Fixer Upper
- Horse
- Golf
- Fireplace
- Deck
- Garage
- Basement
- Pool
Property vs Single Family Average in 91390
Price
Year Built
Visits
 Based on information from California Regional Multiple Listing Service, Inc. as of September 12, 2026 1:21 AM UTC This information is for your personal, non-commercial use and may not be used for any purpose other than to identify prospective properties you may be interested in purchasing. Display of MLS data is usually deemed reliable but is NOT guaranteed accurate by the MLS. Buyers are responsible for verifying the accuracy of all information and should investigate the data themselves or retain appropriate professionals. Information from sources other than the Listing Agent may have been included in the MLS data. Unless otherwise specified in writing, Broker/Agent has not and will not verify any information obtained from other sources. The Broker/Agent providing the information contained herein may or may not have been the Listing and/or Selling Agent.
