
Open House Sun, Sep 13th 02:00 PM - 05:00 PM - Views
Address
30447 Terracina Place, Castaic, CA
Price
$ 885,000
Property Attributes
- MLS#SR26197418
- TypeSingle Family
- Listing Status Active
- CountyLos Angeles
- CityCastaic
- Area Hillcrest Area
- NeighborhoodThe Highlands (THEH)
- Zip91384
- Style
- Year Built2000
- Price$ 885,000
- Bedrooms4
- Full Bathrooms3
- Half Bathrooms0
- Sqr Footage2326
- Lot Size0.1402 Acres
Data Source:
California Regional MLS (CRMLS)
Property Description
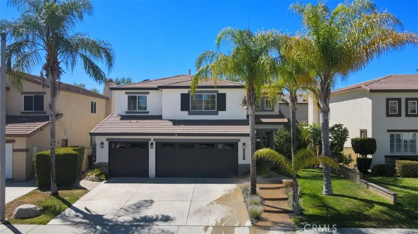
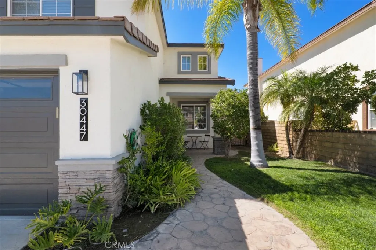
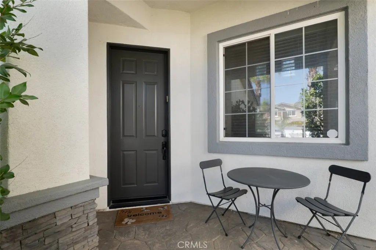
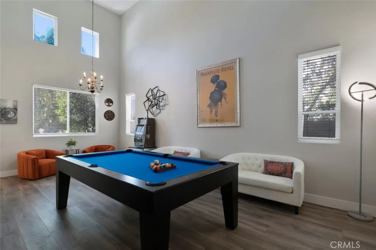
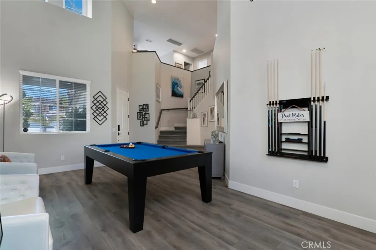
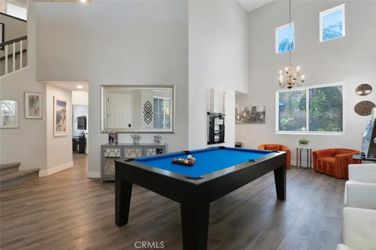
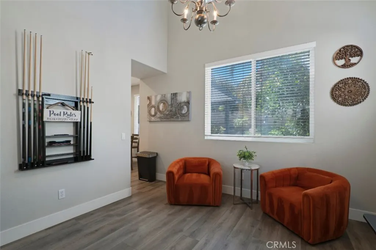
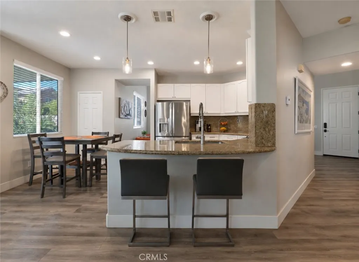
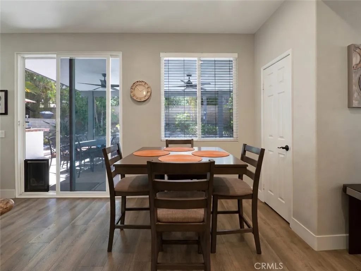
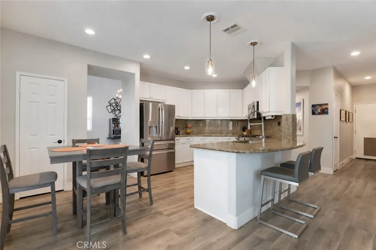
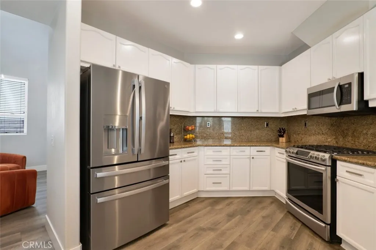
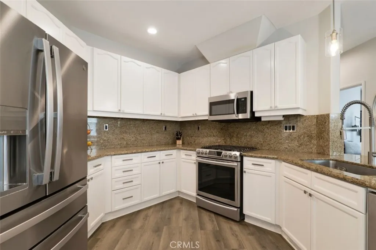
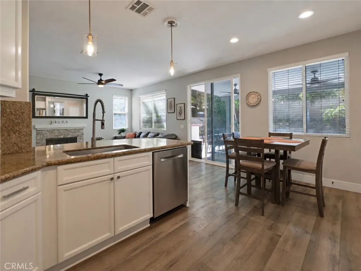
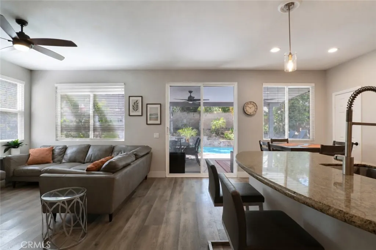
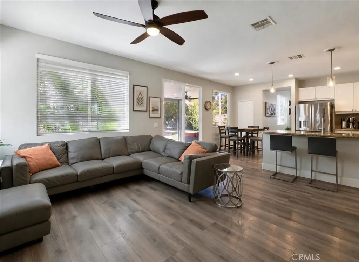
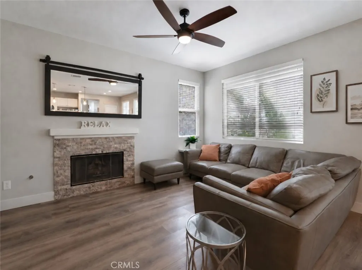
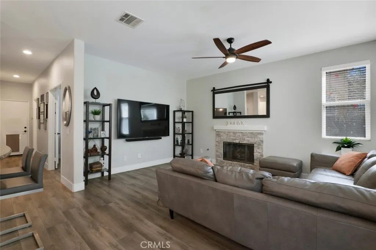
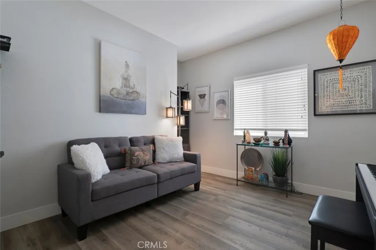
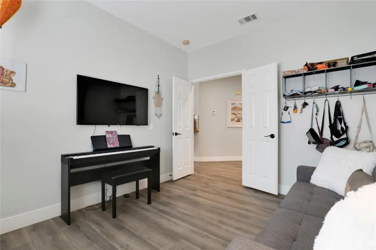
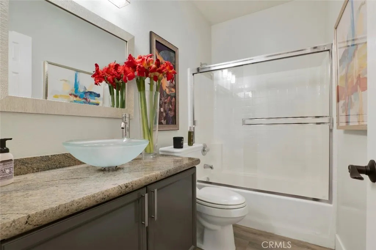
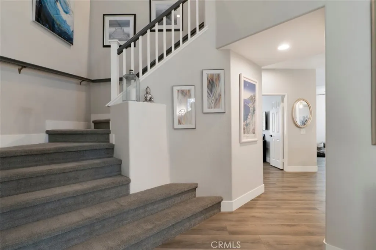
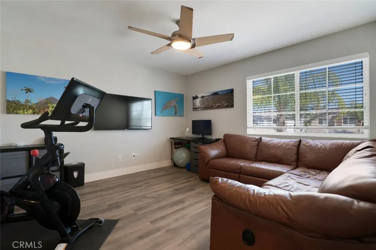
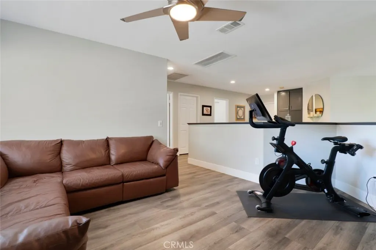
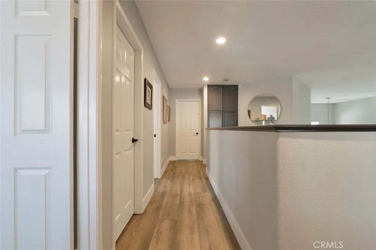
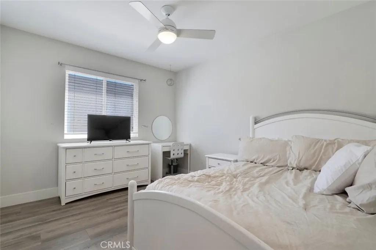
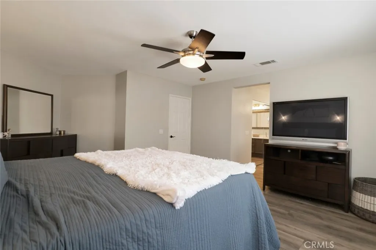
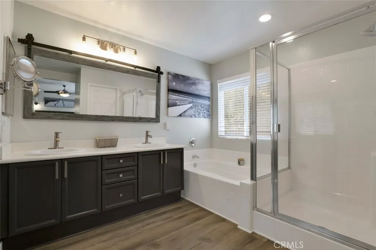
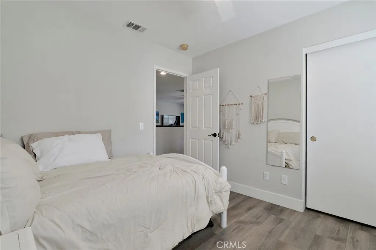
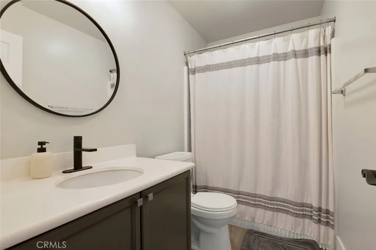
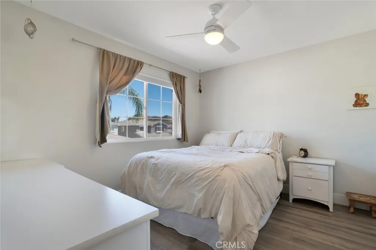
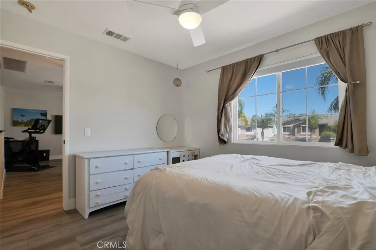
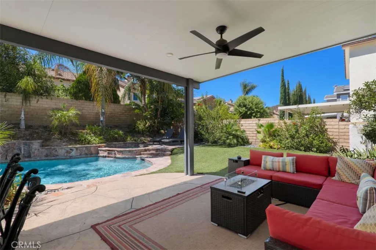
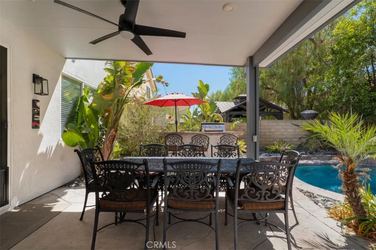
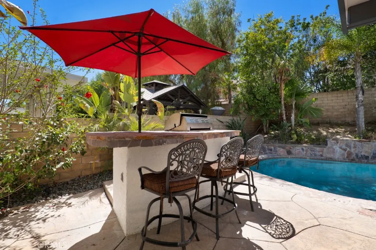
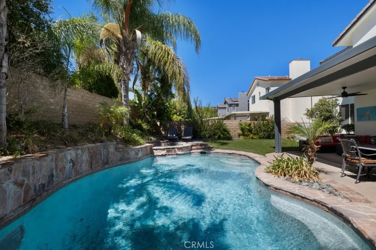
Set in an established Castaic neighborhood, this spacious two-story home offers four bedrooms, three bathrooms, approximately 2,326 square feet of living space, and a backyard designed for year-round enjoyment. No Mello Roos! A landscaped approach features verdant lawn, iconic palm trees, and a walkway edged in river rocks and border plantings. A sinuous front patio, set back from the front of the house, creates a wonderful spot to relax and watch the world go by. The entry invites you into a dramatic formal living room with soaring two-story ceilings, bathed in light from clerestory windows. A separate family room is a warm and welcoming space, centered around a stone-accented fireplace, and forms a great room with the kitchen and informal dining area while also transitioning seamlessly outside to the patio. The updated kitchen features granite countertops, white cabinetry, stainless steel appliances, a breakfast bar, adjacent breakfast nook for informal dining, and elegant, contemporary lines. A bonus space, suitable as a bedroom, home office, studio, and more, and full bathroom provide flexibility in the layout. Upstairs, a generous loft offers additional space for work, recreation, or relaxation. The primary suite includes a walk-in closet and an en-suite bathroom with dual sinks, a soaking tub, and a separate shower. Two additional good-sized bedrooms have access to a beautifully appointed, full, hall, bathroom. Thoughtful improvements include luxury vinyl flooring, recessed lighting, tinted windows, solar, and a whole-house fan. Outdoors, the recently installed patio overhang with built-in lighting and ceiling fans creates a comfortable extension of the home, complemented by a built-in four-burner grill, outdoor refrigerator, and inviting areas for dining and entertaining. The freeform saltwater pool, raised spa, decorative water features, and low-maintenance turf create a private personal oasis, perfect for entertainment or just enjoyment. With convenient access to Castaic Lake, local parks and sports facilities, nearby shopping and dining, Valencia amenities, and Interstate 5, this property offers a versatile floor plan, meaningful upgrades, and the opportunity to enjoy an indoor-outdoor lifestyle in the Santa Clarita Valley. Don’t miss out!
| Elementary School | Middle School |
|---|---|
| Castaic Elementary School | Castaic Middle School |
| Price History | |
|---|---|
| 9/9/2026 | Listed $885,000 |
General Features
| Living Area | 2326 |
|---|---|
| Sewer | Public Sewer |
| Heating | Central |
| Cooling | Central Air,Whole House Fan |
| Utilities | Cable Available,Natural Gas Available,Sewer Available,Water Available |
| Possession | Close Plus 2 Days |
| Roof | Tile |
| Appliances | Dishwasher,Free-Standing Range,Disposal,Gas Range,Microwave,Water Heater |
| Garage Spaces | 3 |
| Patio/Porch Features | Rear Porch,Concrete,Covered,Front Porch,Patio |
| Architectural Style | Traditional |
| Pool Features | In Ground,Private,Salt Water |
| Security Features | Carbon Monoxide Detector(s),Smoke Detector(s) |
| Construction Materials | Stucco |
| Year Built | 2000 |
| View | Hills,Neighborhood |
| Stories Count | 2 |
| Levels | Two |
| Property Subtype | Single Family Residence |
| Community Features | Curbs,Suburban,Sidewalks |
| County | Los Angeles |
| New Construction | false |
| Property Type | Residential |
| HOA | false |
| Attached Garage | true |
| Subdivision Name | The Highlands (THEH) |
| Garage Y/N | true |
| Full Baths | 3 |
| Special Listing Conditions | Standard |
| Status | Active |
| Directions | Sloan Canyon Rd & Hillcrest Pkwy |
| City | Castaic |
| Entry Location | Front Door |
| Senior Community Y/N | false |
| High School District | William S. Hart Union |
| Number Of Units Total | 1 |
| MLS Area | HILC - Hillcrest Area |
| Lot Size Units | Square Feet |
| Lot Size Square Feet | 6107 |
| Listing Terms | Cash,Cash to New Loan,Conventional |
| Spa Features | In Ground,Private |
| Elementary School | Castaic |
| Property Attached Y/N | false |
| Land Lease Y/N | false |
| Middle/Junior High School | Castaic |
| Additional Parcels Y/N | false |
| Lease Considered Y/N | false |
| Structure Type | House |
| Living Area Units | Square Feet |
| Standard Status | Active |
| Occupancy Type | Owner |
| Year Built Source | Assessor |
| Tax Lot | 15 |
| Property Sub Type Additional | Single Family Residence |
| PostalCity | CASTAIC |
Interior Features
| Interior Amenities | Breakfast Bar,Breakfast Area,Ceiling Fan(s),Eat-in Kitchen,Granite Counters,High Ceilings,Open Floorplan,Recessed Lighting,Two Story Ceilings,Bedroom on Main Level,Loft,Primary Suite,Walk-In Closet(s) |
|---|---|
| Flooring | Carpet,Vinyl |
| Fireplace Features | Family Room,Gas |
| Total Stories | 2 |
| Common Walls | No Common Walls |
| Air Conditioning Y/N | true |
| Heating Y/N | true |
| Window Features | Blinds,Double Pane Windows,Screens |
| Fireplace Y/N | true |
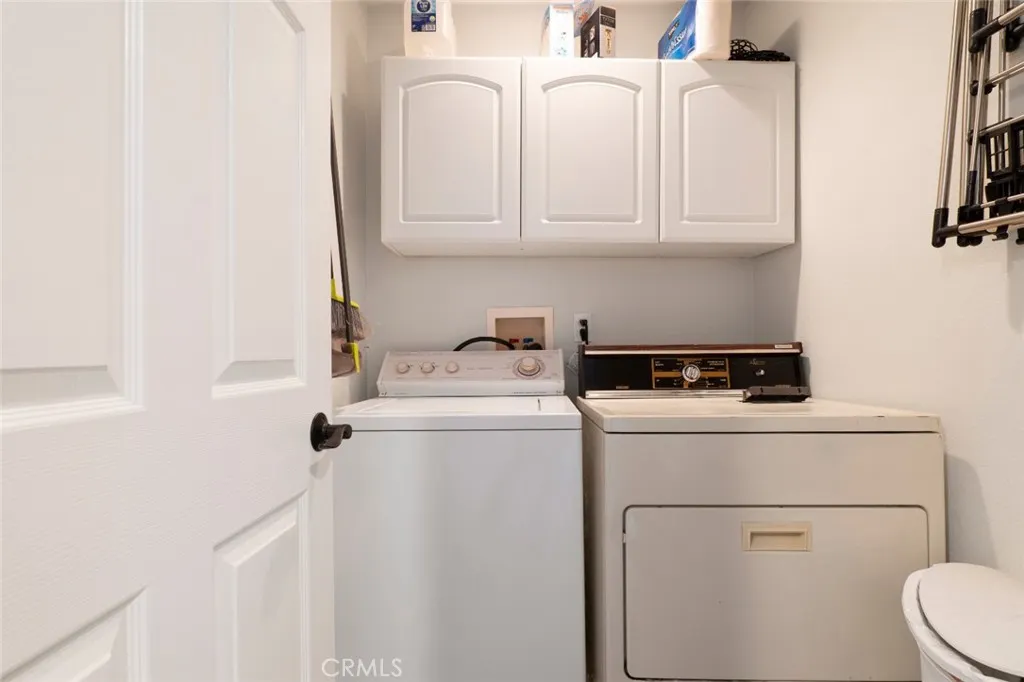
| Laundry Features | Washer Hookup,Gas Dryer Hookup,Inside,Laundry Room,Upper Level |
| Total Bedrooms | 4 |
| Entry Level | 1 |
| Main Level Bedrooms | 1 |
| Main Level Bathrooms | 1 |
| LivingAreaSource | Assessor |
| Total Baths | 3 |
Exterior Features
| Fencing | Block,Wrought Iron |
|---|---|
| Parking Features | Concrete,Door-Multi,Direct Access,Driveway,Garage,Garage Door Opener,Side By Side |
| Lot Features | Back Yard,Front Yard,Landscaped,Paved,Yard |
| Water Source | Public |
| Total Parking | 3 |
| Lot Size Area | 6107 |
| Foundation Details | Slab |
| Spa | true |
| Lot Size Acres | 0.1402 |
| Road Surface Type | Paved |
| Private Pool | true |
| Lot Size Source | Assessor |
| Door Features | Panel Doors,Sliding Doors |
| Road Frontage Type | County Road |
Amenities
- Foreclosure
- Views
- Short Sale
- New Construction
- Adult 55+
- Lease To Own
- No HOA Fees
- Furnished
- Primary On Main
- Air Conditioning
- Seller Finance
- Green
- Fixer Upper
- Horse
- Golf
- Fireplace
- Deck
- Garage
- Basement
- Pool
Property vs Single Family Average in 91384
Price
Year Built
 Based on information from California Regional Multiple Listing Service, Inc. as of September 13, 2026 1:24 AM UTC This information is for your personal, non-commercial use and may not be used for any purpose other than to identify prospective properties you may be interested in purchasing. Display of MLS data is usually deemed reliable but is NOT guaranteed accurate by the MLS. Buyers are responsible for verifying the accuracy of all information and should investigate the data themselves or retain appropriate professionals. Information from sources other than the Listing Agent may have been included in the MLS data. Unless otherwise specified in writing, Broker/Agent has not and will not verify any information obtained from other sources. The Broker/Agent providing the information contained herein may or may not have been the Listing and/or Selling Agent.
