
Open House Sun, Sep 20th 02:00 PM - 04:00 PM - Views - Primary on Main
Address
24949 Old Stone Way, Stevenson Ranch, CA
Price
$ 1,825,000
Property Attributes
- MLS#SR26197264
- TypeSingle Family
- Listing Status Active
- CountyLos Angeles
- CityStevenson Ranch
- Area South Stevenson Ranch
- NeighborhoodSouthern Oaks Estates (SOES)
- Zip91381
- Style
- Year Built2015
- Price$ 1,825,000
- Bedrooms5
- Full Bathrooms5
- Half Bathrooms0
- Sqr Footage4333
- Lot Size0.4492 Acres
Data Source:
California Regional MLS (CRMLS)
Property Description
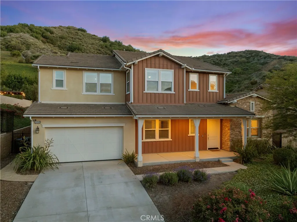
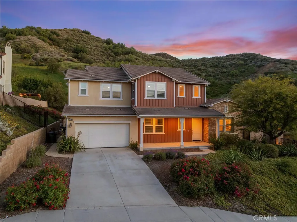
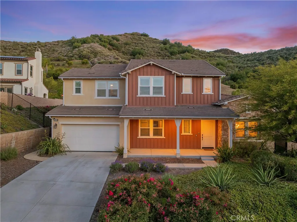
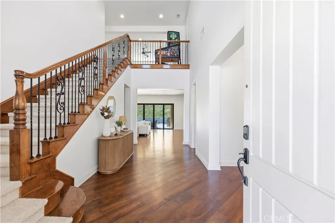
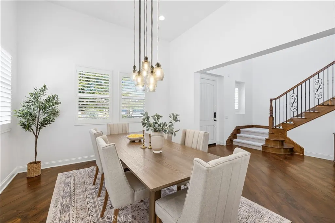
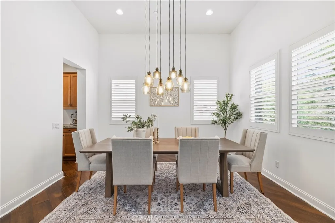
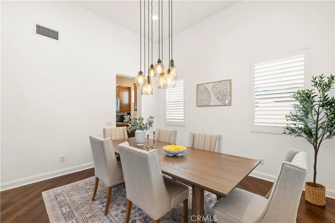
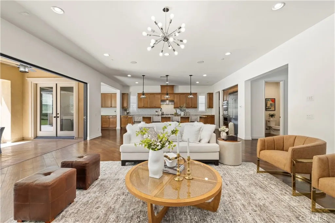
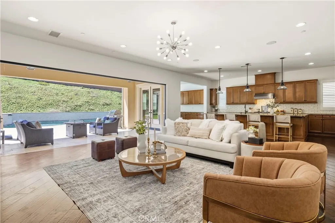
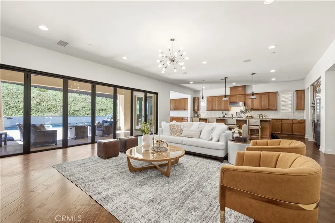
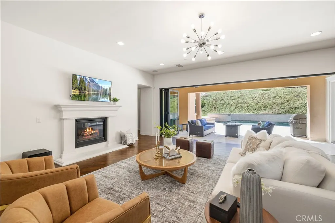
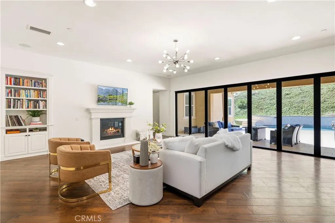
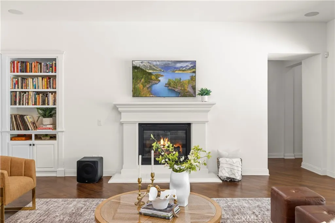
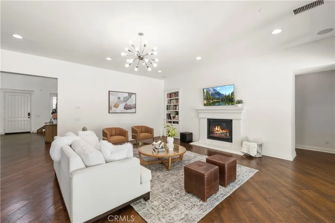
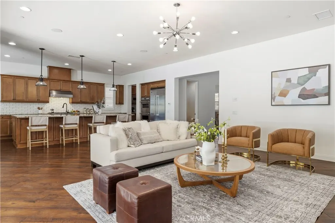
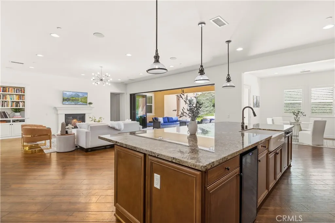
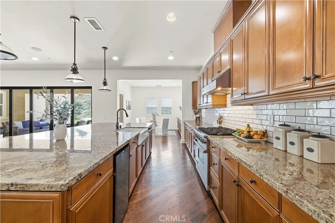
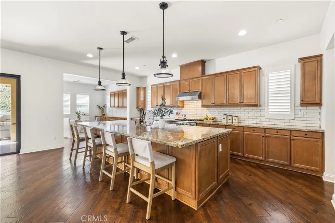
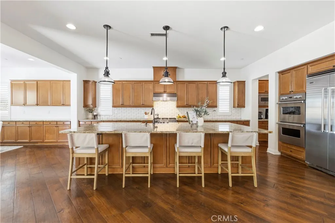
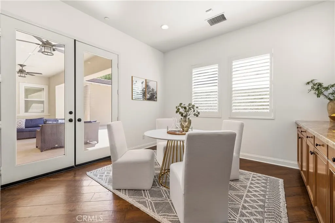
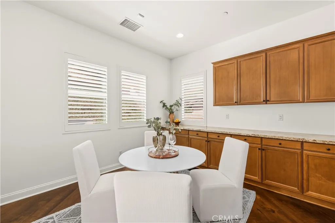
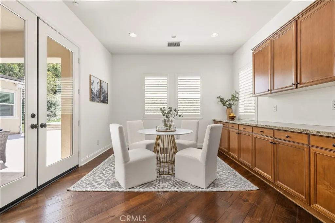
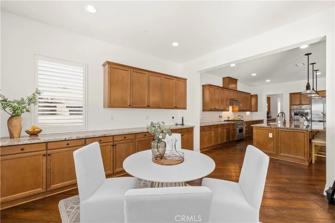
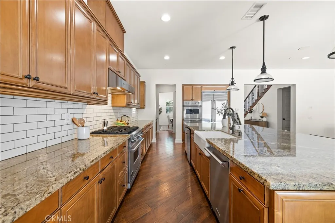
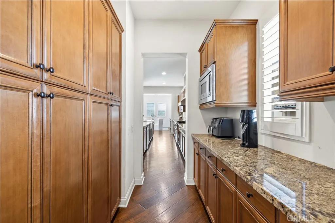
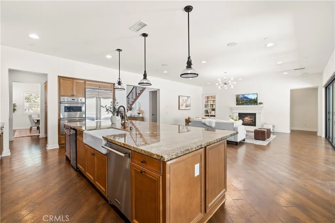
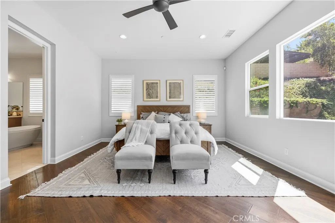
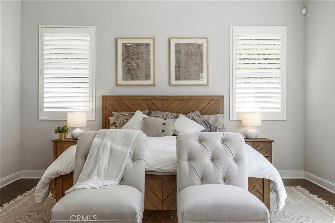
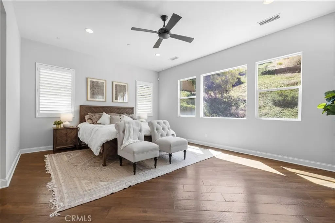
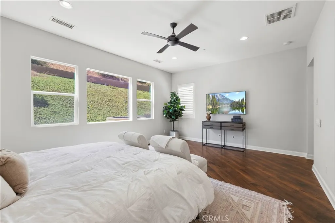
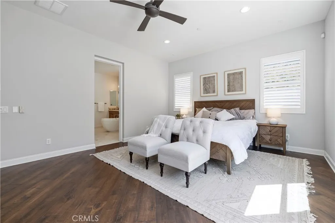
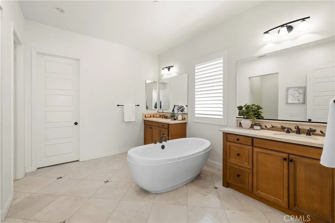
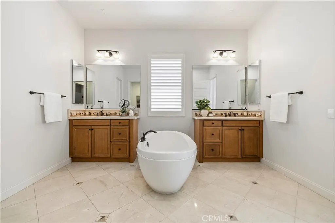
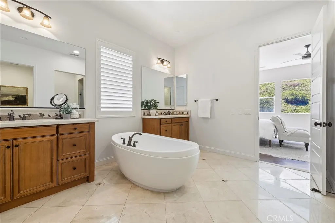
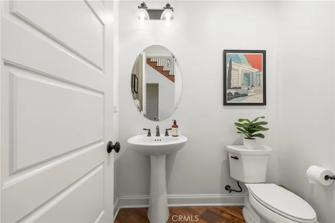
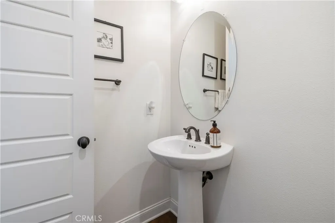
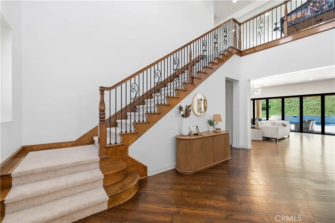
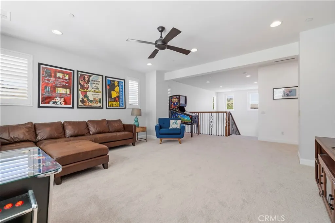
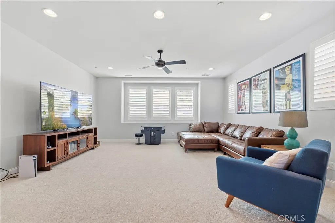
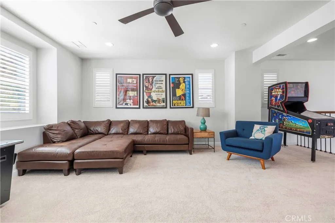
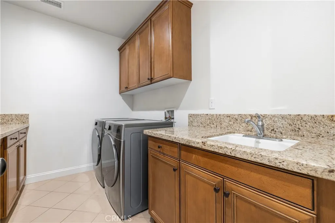
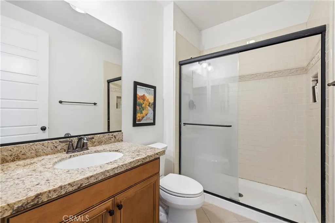
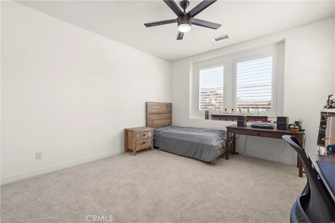
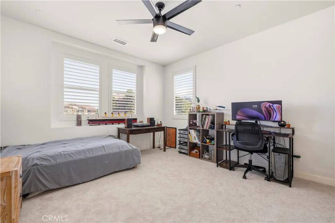
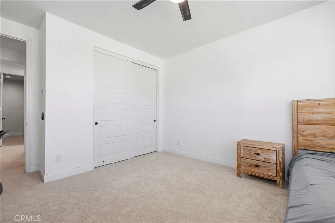
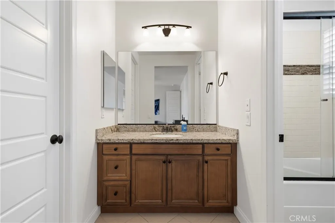
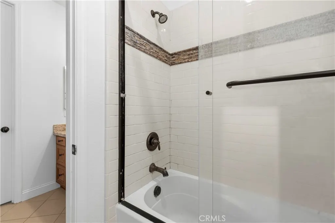
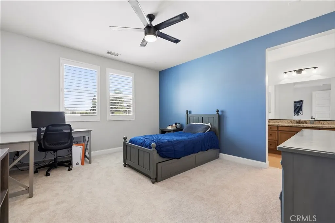
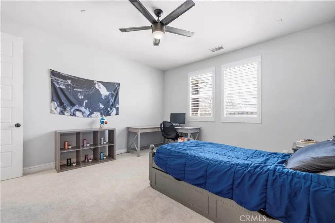
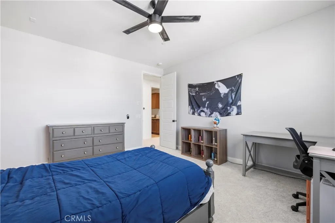
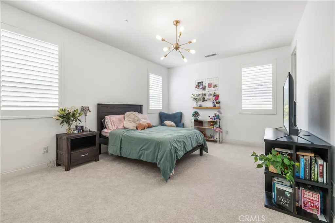
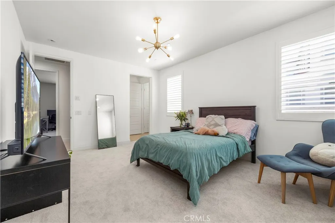
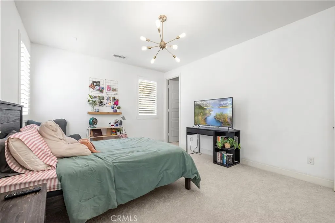
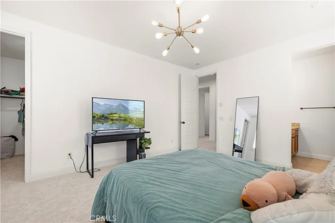
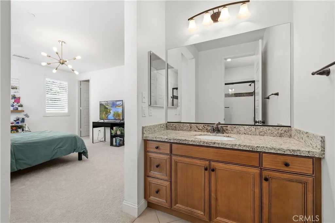
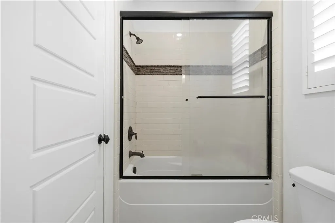
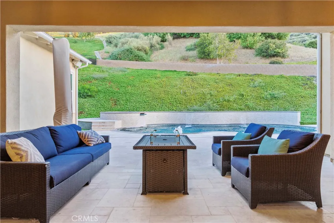
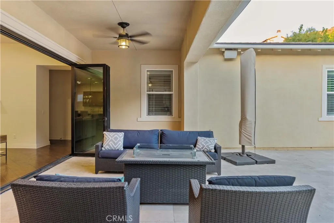
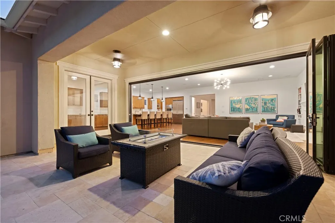
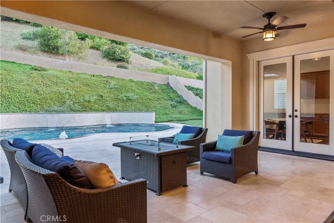
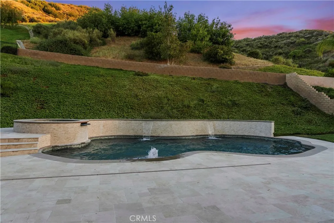
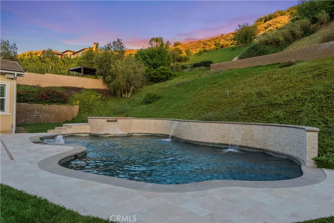
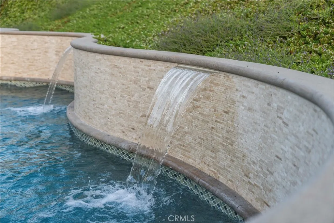
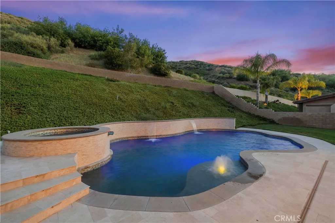
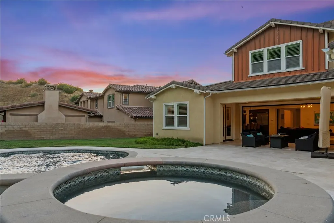
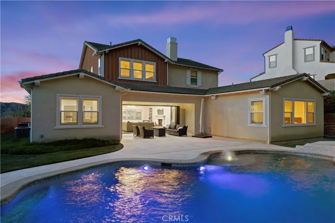
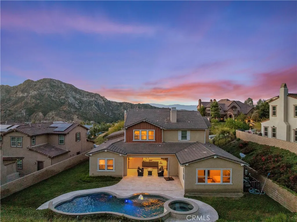
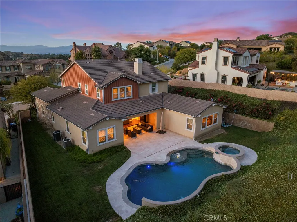
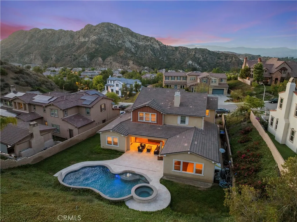
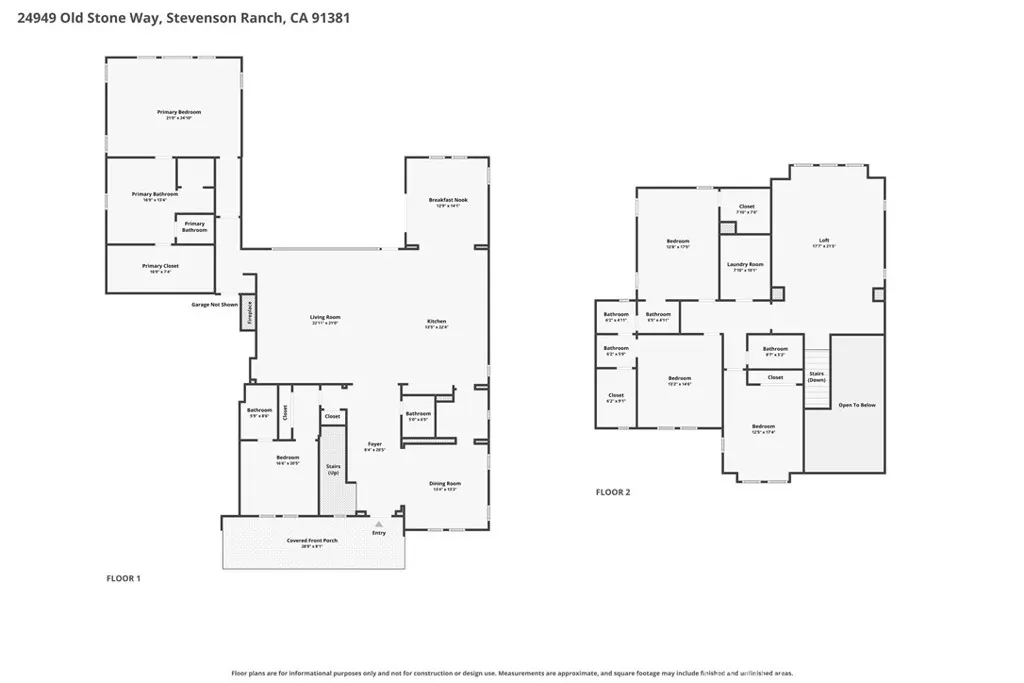
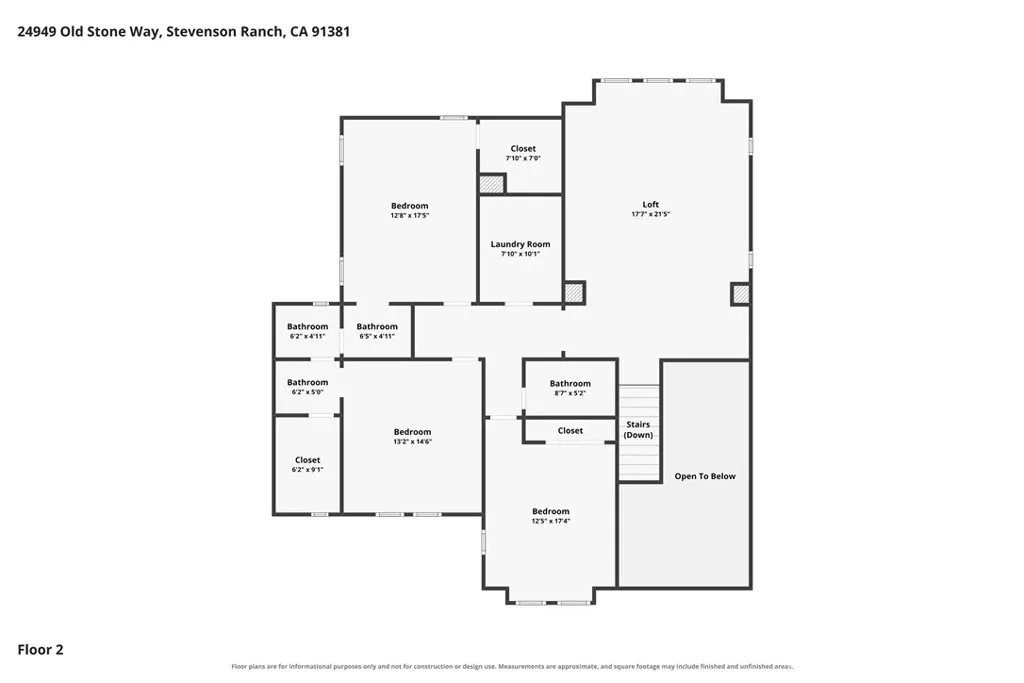
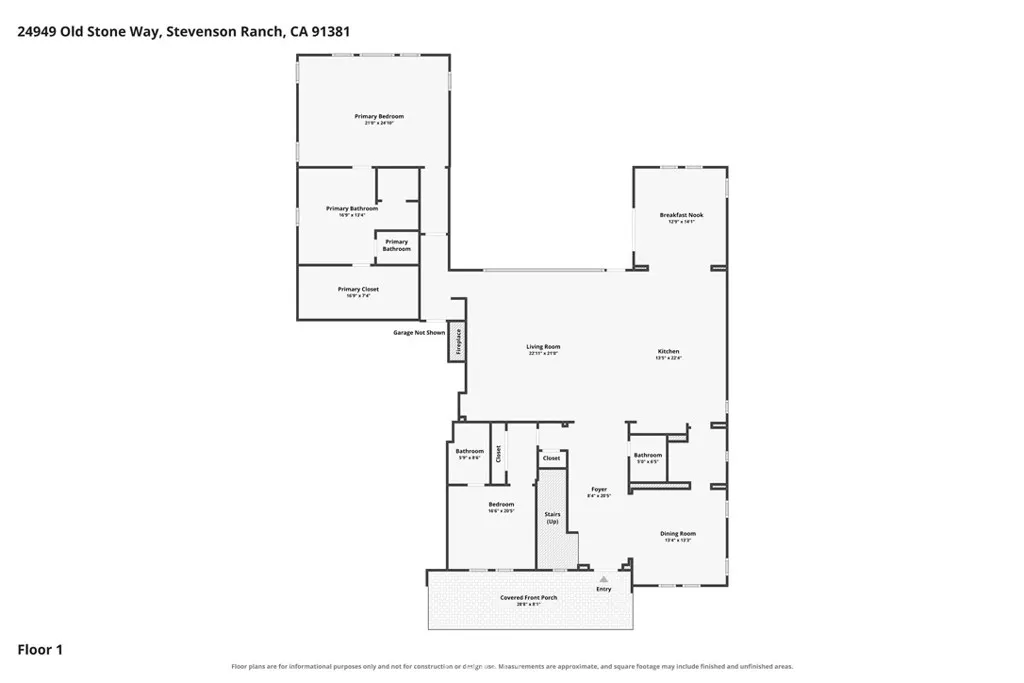
Welcome to Southern Oaks Estates, a hidden enclave of just 17 homes that rarely, if ever, come to market. This is not the original Southern Oaks. The Estates is its own private street with its own HOA, dramatically larger pads than the surrounding neighborhood, and unlike the newer construction nearby, NO Mello Roos tax. Built in 2015 and zoned for award-winning Pico Canyon Elementary, Rancho Pico Junior High, and West Ranch High School, this location delivers privacy, top schools, and an easy commute to Los Angeles, all roughly 1.5 miles from the 5 Freeway. Inside, you'll find what many consider the best floor plan in the entire community. A grand foyer, soaring ceilings, and a layout with zero wasted space. Every square foot works. The main level offers an expansive primary suite with soaking tub, separate shower, and oversized walk-in closet, plus a secondary ensuite bedroom perfect for guests or multi-generational living, and a convenient powder room. The chef's kitchen stuns with built-in Viking appliances, an oversized island with abundant storage, engineered hardwood flooring, a breakfast nook, butler's pantry, and formal dining room made for entertaining. And then the moment that defines the home: a massive accordion door that opens completely, erasing the line between indoors and out and delivering true California living every single day. Upstairs, brand-new carpet was just installed in September on the stairs and throughout the entire second level, making it move-in ready from day one. You'll also find a spacious loft, a laundry room with sink, and three additional oversized bedrooms, two with large walk-in closets, served by three full bathrooms. The backyard is the showstopper: an approximately 20,000 sq ft lot with no rear neighbors, centered around a $170,000 top-of-the-line saltwater pool and spa (completed 2018) with custom tile work and two cascading waterfalls. Add a grass area, plantation shutters throughout, a 4-car garage, and a low homeowner-managed HOA of just $279/month. With a recent model match closing at $2,050,000, this home represents exceptional value in one of Santa Clarita's most coveted addresses. Private showings available seven days a week.
| Price History | |
|---|---|
| 9/9/2026 | Listed $1,825,000 |
General Features
| Living Area | 4333 |
|---|---|
| Sewer | Public Sewer |
| Heating | Central |
| Cooling | Central Air |
| Possession | Close Plus 3 Days |
| HOA Fee | 279 |
| Garage Spaces | 4 |
| Pool Features | Private,Association |
| Year Built | 2015 |
| View | Mountain(s) |
| Stories Count | 2 |
| Levels | Two |
| Property Subtype | Single Family Residence |
| Community Features | Suburban |
| Assoc Fee Paid Per | Monthly |
| County | Los Angeles |
| New Construction | false |
| Property Type | Residential |
| Association Amenities | Management,Pool,Spa/Hot Tub |
| HOA | true |
| Attached Garage | true |
| Contingency | Seller home of choice- already picked out. |
| Subdivision Name | Southern Oaks Estates (SOES) |
| Garage Y/N | true |
| Full Baths | 5 |
| Special Listing Conditions | Standard |
| Status | Active |
| Directions | Left on Souther Oaks Dr | Left on Old Stone Way | Property is on your RIGHT |
| City | Stevenson Ranch |
| Association Name | Bartlein &Co |
| Entry Location | 1 |
| Senior Community Y/N | false |
| High School District | William S. Hart Union |
| Number Of Units Total | 1 |
| MLS Area | SOSR - South Stevenson Ranch |
| Lot Size Units | Square Feet |
| Lot Size Square Feet | 19568 |
| Listing Terms | Cash,Cash to Existing Loan,Cash to New Loan,Conventional,Contract,Cal Vet Loan,1031 Exchange,Fannie Mae |
| Property Attached Y/N | false |
| Land Lease Y/N | false |
| Current Financing | Conventional |
| Additional Parcels Y/N | false |
| Lease Considered Y/N | false |
| Virtual Tour | https://www.zillow.com/view-imx/fbe9355b-bbe2-4699-a4af-66ad0f11fc9b?setAttribution=mls&wl=true&initialViewType=pano&utm_source=dashboard |
| Structure Type | House |
| Living Area Units | Square Feet |
| Standard Status | Active |
| Occupancy Type | Owner |
| Year Built Source | Public Records |
| Tax Lot | 11 |
| Property Sub Type Additional | Single Family Residence |
| PostalCity | VALENCIA |
Interior Features
| Interior Amenities | Main Level Primary |
|---|---|
| Fireplace Features | Family Room |
| Total Stories | 2 |
| Common Walls | No Common Walls |
| Air Conditioning Y/N | true |
| Heating Y/N | true |
| Fireplace Y/N | true |
| Laundry Features | Upper Level |
| Total Bedrooms | 5 |
| Below Grade Finished Area | 1 |
| Entry Level | 1 |
| Main Level Bedrooms | 1 |
| Main Level Bathrooms | 2 |
| LivingAreaSource | Assessor |
| Total Baths | 5 |
Exterior Features
| Parking Features | Garage |
|---|---|
| Lot Features | 0-1 Unit/Acre |
| Water Source | Public |
| Total Parking | 4 |
| Lot Size Area | 19568 |
| Lot Size Acres | 0.4492 |
| Private Pool | true |
| Lot Size Source | Assessor |
Amenities
- Foreclosure
- Views
- Short Sale
- New Construction
- Adult 55+
- Lease To Own
- No HOA Fees
- Furnished
- Primary On Main
- Air Conditioning
- Seller Finance
- Green
- Fixer Upper
- Horse
- Golf
- Fireplace
- Deck
- Garage
- Basement
- Pool
Property vs Single Family Average in 91381
Price
Year Built
 Based on information from California Regional Multiple Listing Service, Inc. as of September 17, 2026 1:33 AM UTC This information is for your personal, non-commercial use and may not be used for any purpose other than to identify prospective properties you may be interested in purchasing. Display of MLS data is usually deemed reliable but is NOT guaranteed accurate by the MLS. Buyers are responsible for verifying the accuracy of all information and should investigate the data themselves or retain appropriate professionals. Information from sources other than the Listing Agent may have been included in the MLS data. Unless otherwise specified in writing, Broker/Agent has not and will not verify any information obtained from other sources. The Broker/Agent providing the information contained herein may or may not have been the Listing and/or Selling Agent.
