
Views
Address
25676 Lochmoor, Valencia, CA
Price
$ 945,000
Property Attributes
- MLS#SR26152344
- TypeSingle Family
- Listing Status Pending
- CountyLos Angeles
- CityValencia
- Area Valencia 1
- NeighborhoodMeadows West (MDWW)
- Zip91355
- Style
- Year Built1976
- Price$ 945,000
- Bedrooms4
- Full Bathrooms3
- Half Bathrooms0
- Sqr Footage2246
- Lot Size0.1399 Acres
Data Source:
California Regional MLS (CRMLS)
Property Description
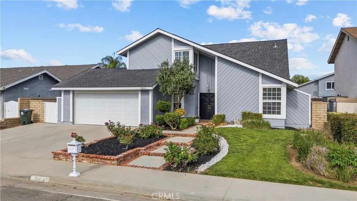
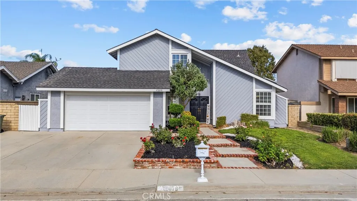
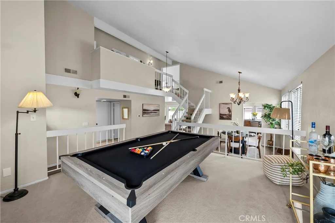
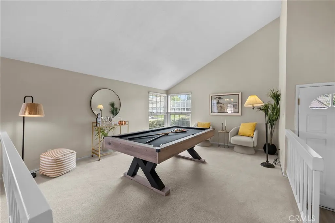
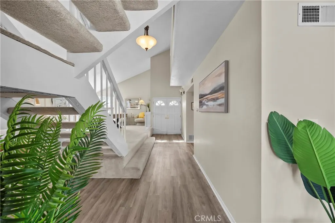
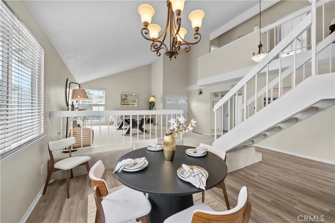
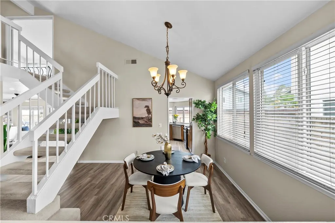
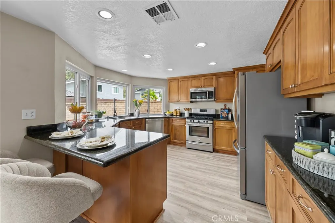
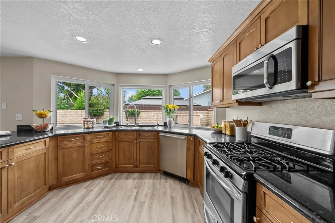
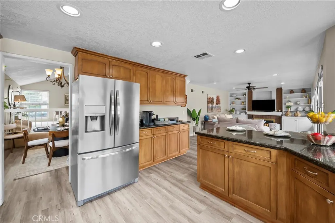
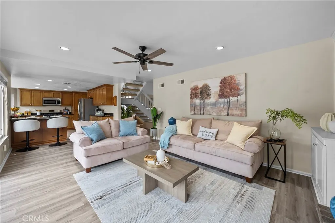
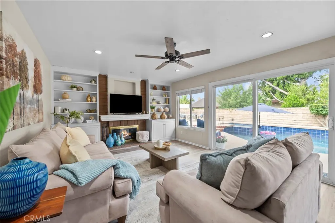
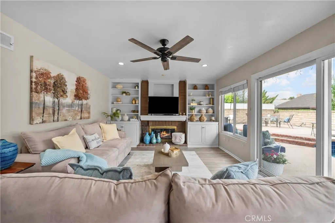
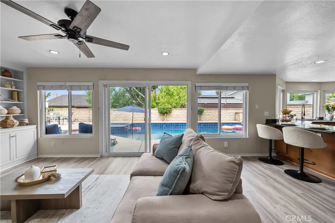
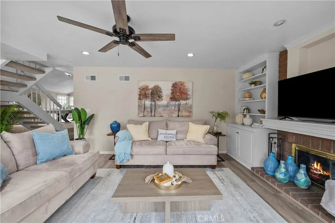
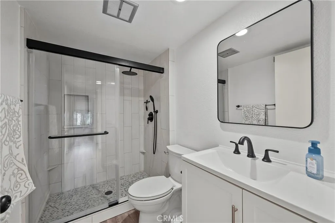
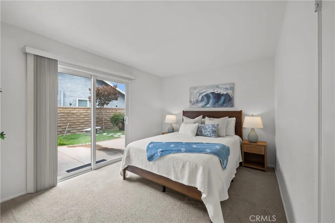
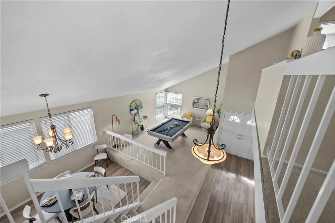
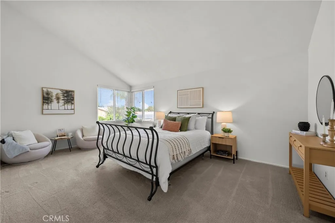
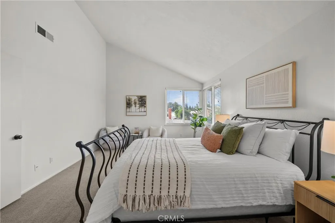
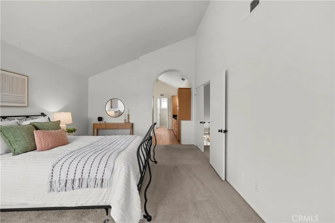
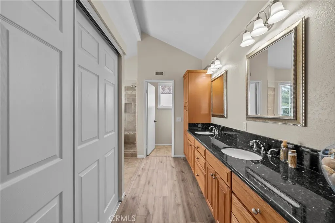
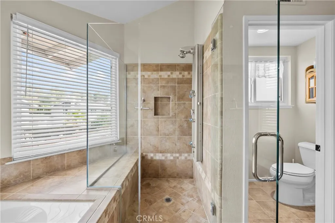
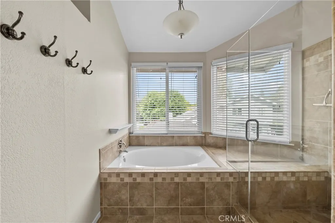
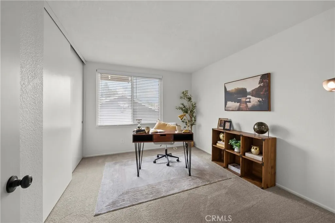
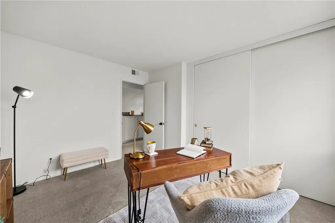
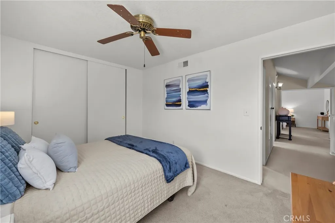
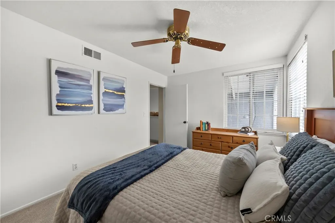
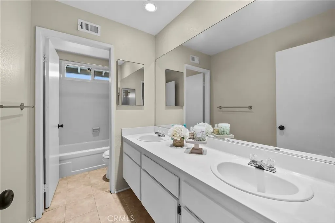
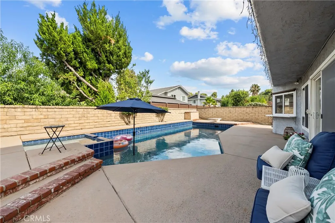
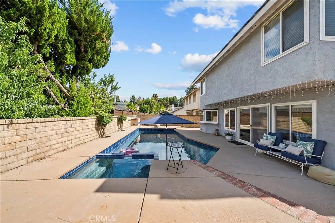
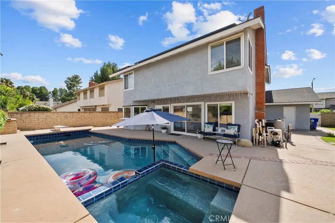
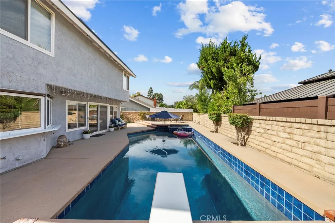
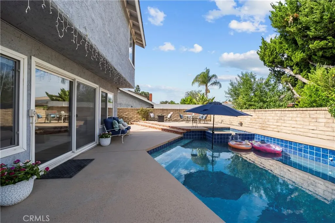
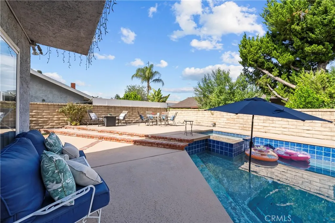
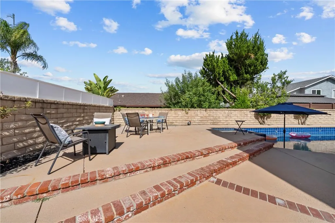
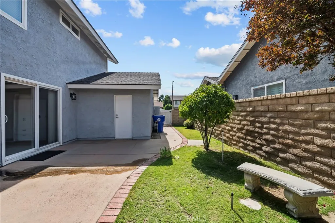
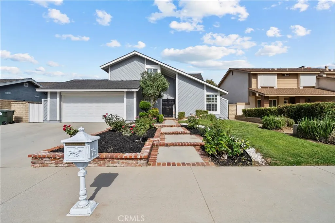
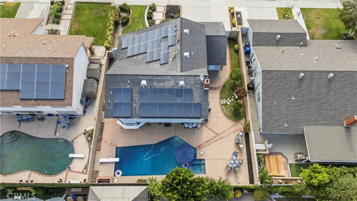
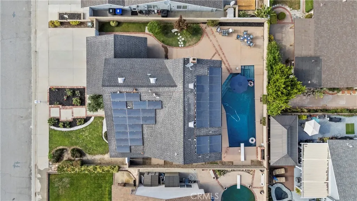
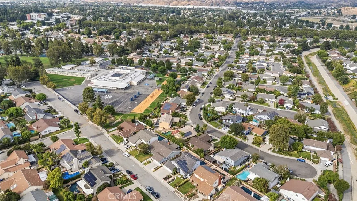
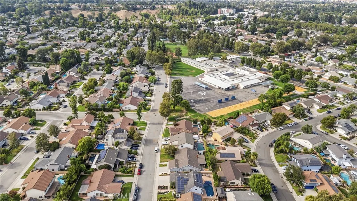
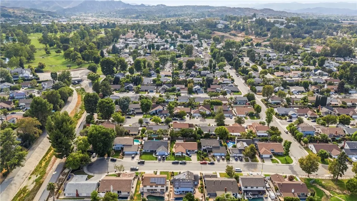
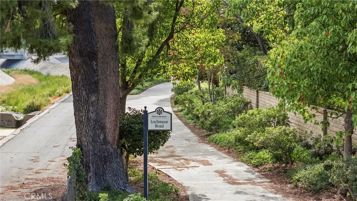
BACK ON THE MARKET!! Tucked into a quiet cul-de-sac with direct access to the paseos in the heart of Valencia Meadows, this home has been loved by the same family for over three decades and it shows in all the right ways! No HOA, no Mello-Roos, and just half a block from award-winning Meadows Elementary. The backyard is built for California living: a sparkling pool and spa, plus plenty of room to lounge, BBQ, and gather long after the sun goes down. Inside, the open floor plan flows effortlessly. Double front doors welcome you into a light-filled entry with soaring ceilings, a spacious living room, and a formal dining room. The kitchen complete with stainless steel appliances and freshly stained cabinets, opens right into the family room, so no one's ever cooking alone. Four bedrooms and three full bathrooms offer flexibility for guests, in-laws, or a home office, including a bedroom and full bath downstairs for multigenerational living. Upstairs, three more bedrooms include a private primary suite with double-door entry, your peaceful retreat at the end of the day. Curb appeal is in full effect: a freshly painted exterior and updated landscaping frame an oversized driveway with room for at least three cars. Leased solar keeps energy costs in check, freshly painted interior bedrooms, and the location can't be beat — just minutes from Valencia Meadows Park, top-rated schools, Henry Mayo hospital, shopping, dining, public transportation, and the 5 Freeway for an easy commute. Homes like this, with this kind of pride of ownership don't come around often. Come see it for yourself!
| Price History | |
|---|---|
| 7/16/2026 | Listed $945,000 |
General Features
| Living Area | 2246 |
|---|---|
| Sewer | Public Sewer |
| Heating | Central |
| Cooling | Central Air |
| Utilities | Electricity Connected,Water Available |
| Possession | See Remarks |
| Roof | Shingle |
| Appliances | Dishwasher,Disposal,Microwave,Refrigerator,Water Heater,Water Purifier |
| Garage Spaces | 2 |
| Pool Features | In Ground,Private |
| Security Features | Carbon Monoxide Detector(s),Smoke Detector(s) |
| Construction Materials | Copper Plumbing |
| Year Built | 1976 |
| View | Neighborhood |
| Stories Count | 2 |
| Levels | Two |
| Property Subtype | Single Family Residence |
| Community Features | Biking,Curbs,Park,Street Lights,Suburban,Sidewalks |
| Accessibility | None |
| County | Los Angeles |
| New Construction | false |
| Property Type | Residential |
| HOA | false |
| Attached Garage | true |
| Contingency | Seller is in escrow on her HOC |
| Subdivision Name | Meadows West (MDWW) |
| Garage Y/N | true |
| Full Baths | 3 |
| Special Listing Conditions | Standard |
| Status | Pending |
| Directions | McBean to Tournament, Right on Lochmoor |
| City | Valencia |
| Entry Location | 1st floor |
| Senior Community Y/N | false |
| High School District | William S. Hart Union |
| Number Of Units Total | 1 |
| MLS Area | VAL1 - Valencia 1 |
| Lot Size Units | Square Feet |
| Lot Size Square Feet | 6093 |
| Listing Terms | Cash to New Loan,Conventional,FHA,Fannie Mae |
| Spa Features | Private |
| Property Attached Y/N | false |
| Land Lease Y/N | false |
| Property Condition | Turnkey |
| Additional Parcels Y/N | false |
| Lease Considered Y/N | false |
| Virtual Tour | https://vimeo.com/1210299825?share=copy&fl=sv&fe=ci |
| Structure Type | House |
| Living Area Units | Square Feet |
| Standard Status | Pending |
| Occupancy Type | Owner |
| Year Built Source | Assessor |
| Tax Lot | 182 |
| Virtual Tour | https://vimeo.com/1210298493?share=copy&fl=sv&fe=ci |
| Property Sub Type Additional | Single Family Residence |
| PostalCity | VALENCIA |
Interior Features
| Interior Amenities | Breakfast Bar,Ceiling Fan(s),Separate/Formal Dining Room,Granite Counters,Recessed Lighting,Bedroom on Main Level,Primary Suite |
|---|---|
| Flooring | Carpet,Vinyl |
| Fireplace Features | Family Room |
| Total Stories | 2 |
| Common Walls | No Common Walls |
| Air Conditioning Y/N | true |
| Heating Y/N | true |
| Fireplace Y/N | true |
| Laundry Features | Inside,Laundry Room |
| Total Bedrooms | 4 |
| Entry Level | 1 |
| Main Level Bedrooms | 1 |
| Main Level Bathrooms | 1 |
| LivingAreaSource | Assessor |
| Total Baths | 3 |
Exterior Features
| Parking Features | Direct Access,Garage Faces Front,Garage |
|---|---|
| Lot Features | 0-1 Unit/Acre,Cul-De-Sac,Sprinkler System |
| Water Source | Public |
| Total Parking | 2 |
| Lot Size Area | 6093 |
| Foundation Details | Slab |
| Spa | true |
| Lot Size Acres | 0.1399 |
| Private Pool | true |
| Lot Size Source | Assessor |
| Door Features | Double Door Entry |
Amenities
- Foreclosure
- Views
- Short Sale
- New Construction
- Adult 55+
- Lease To Own
- No HOA Fees
- Furnished
- Primary On Main
- Air Conditioning
- Seller Finance
- Green
- Fixer Upper
- Horse
- Golf
- Fireplace
- Deck
- Garage
- Basement
- Pool
Property vs Single Family Average in 91355
Price
Year Built
 Based on information from California Regional Multiple Listing Service, Inc. as of September 13, 2026 1:24 AM UTC This information is for your personal, non-commercial use and may not be used for any purpose other than to identify prospective properties you may be interested in purchasing. Display of MLS data is usually deemed reliable but is NOT guaranteed accurate by the MLS. Buyers are responsible for verifying the accuracy of all information and should investigate the data themselves or retain appropriate professionals. Information from sources other than the Listing Agent may have been included in the MLS data. Unless otherwise specified in writing, Broker/Agent has not and will not verify any information obtained from other sources. The Broker/Agent providing the information contained herein may or may not have been the Listing and/or Selling Agent.
