
Views - Golf Course





Address
25573 Via Paladar, Valencia, CA
Price
$ 2,199,000
Property Attributes
- MLS#PW26135699
- TypeSingle Family
- Listing Status Active
- CountyLos Angeles
- CityValencia
- Area Valencia 1
- NeighborhoodCustom Homes (VAL1) (CVAL1)
- Zip91355
- Style
- Year Built1980
- Price$ 2,199,000
- Bedrooms6
- Full Bathrooms5
- Half Bathrooms0
- Sqr Footage5379
- Lot Size0.6441 Acres
Data Source:
California Regional MLS (CRMLS)
Property Description
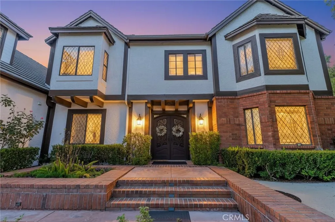
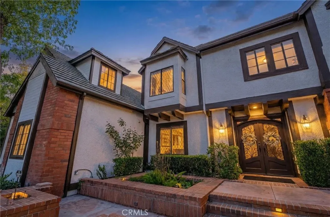
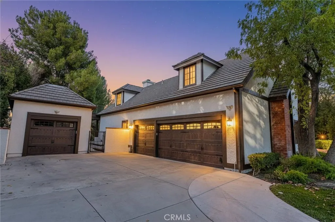
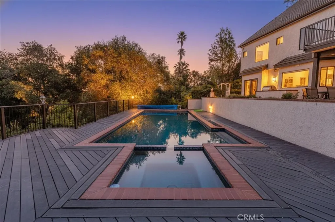
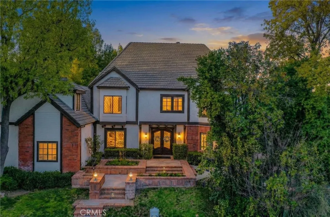
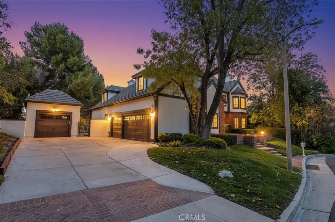
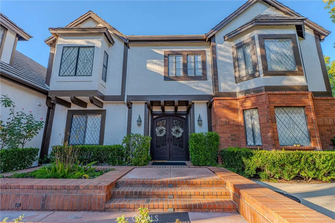
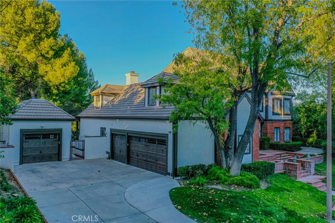
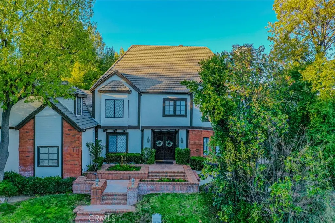
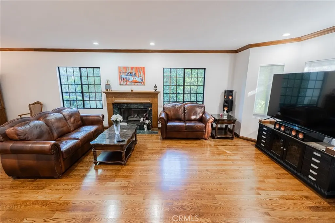
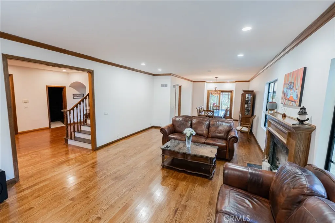
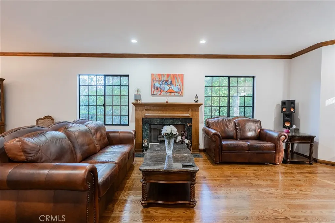
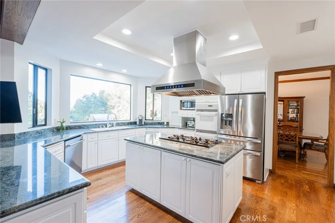
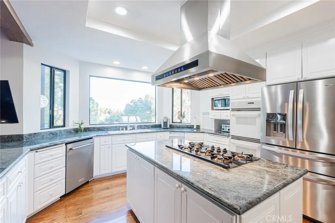
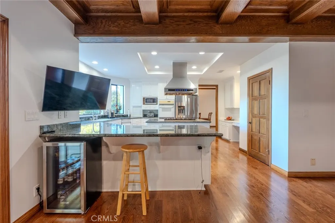
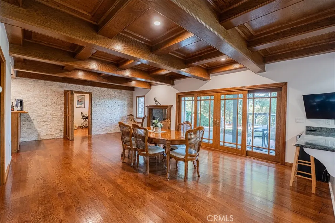
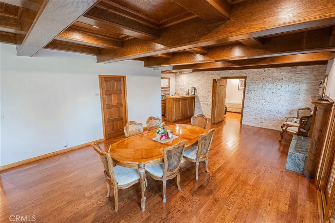
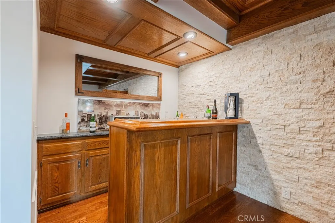
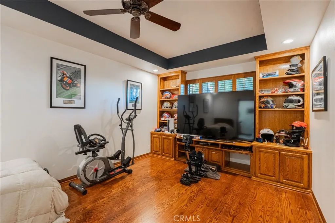
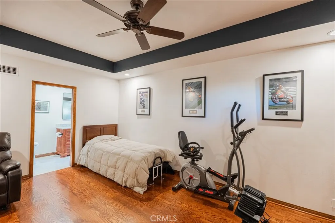
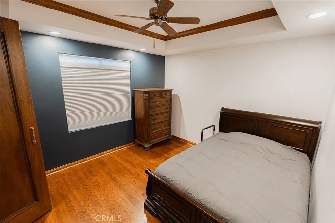
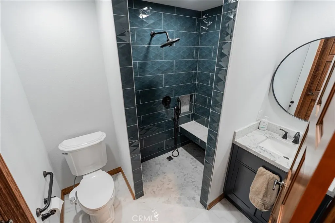
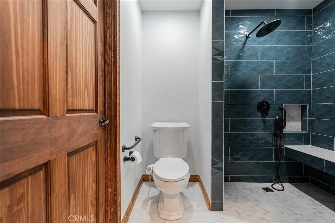
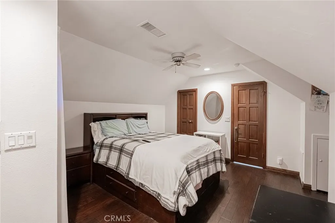
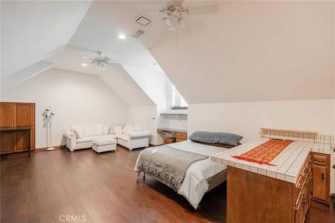
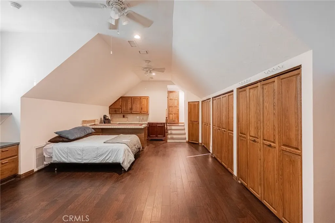
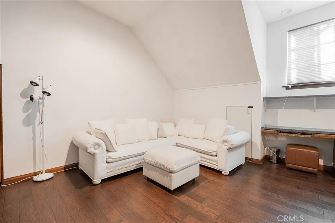
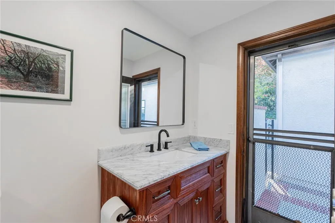
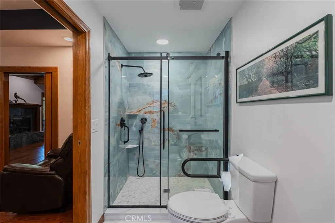
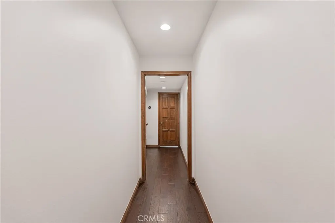
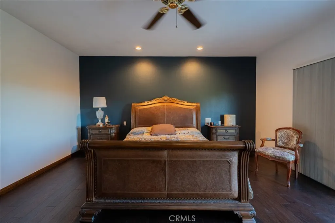
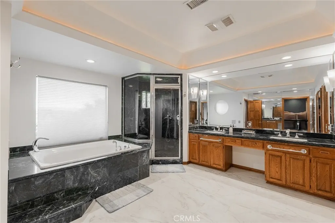
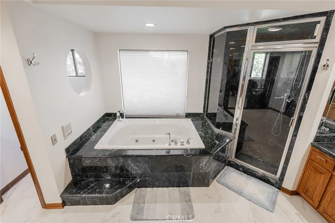
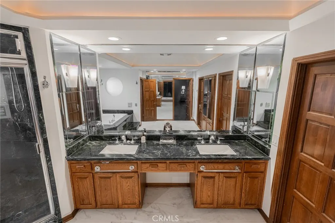
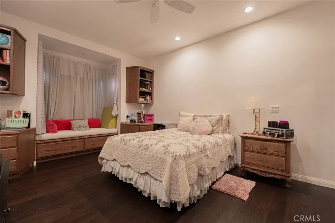
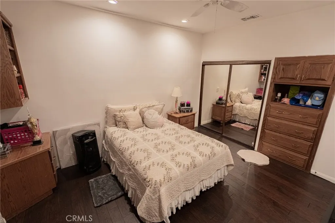
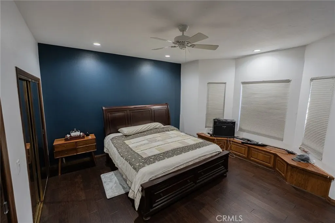
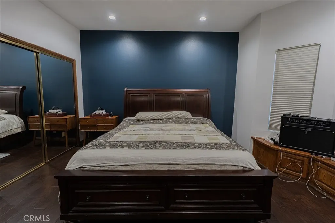
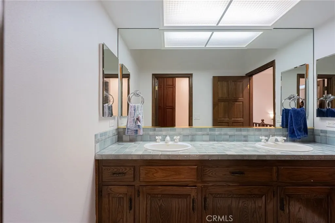
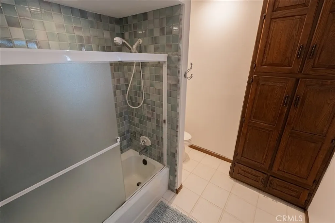
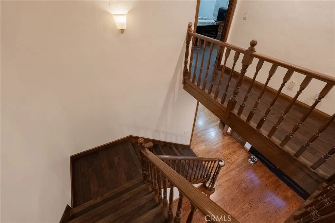
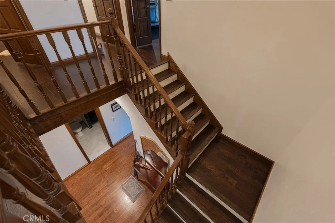
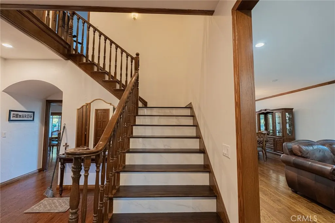
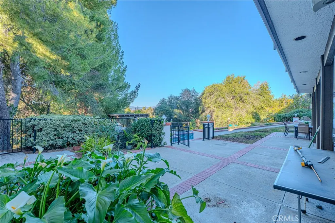
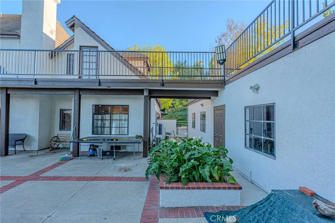
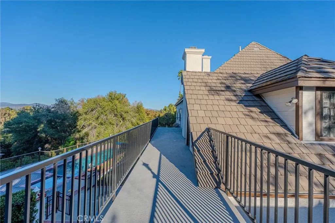
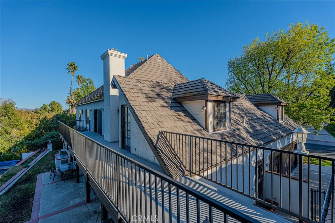
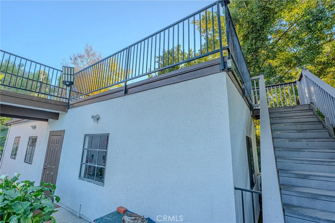
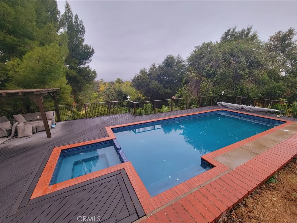
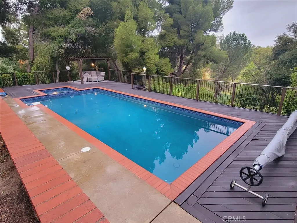
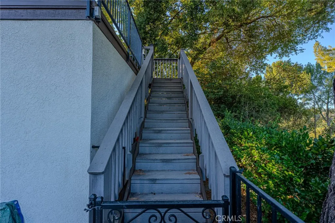
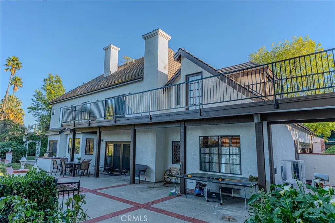
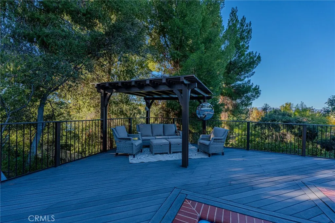
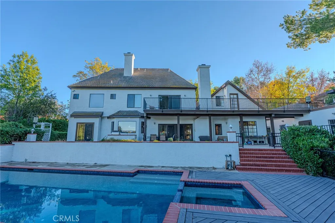
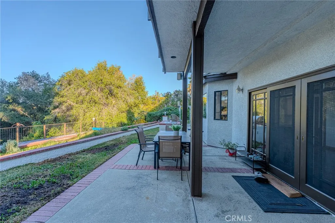
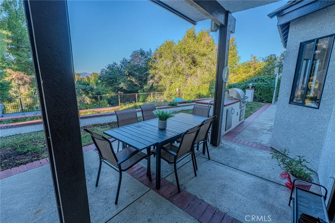
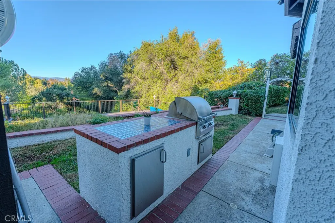
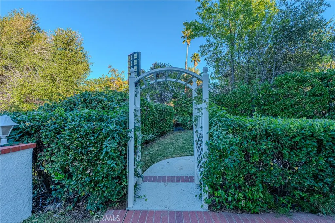
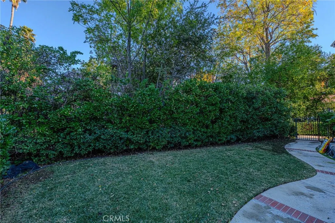
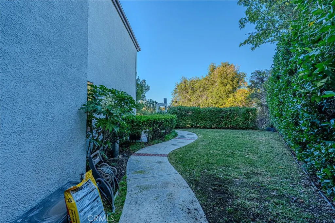
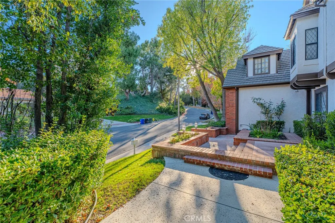
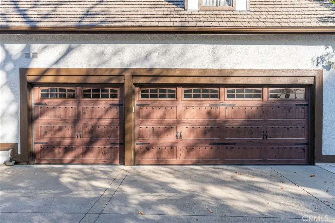
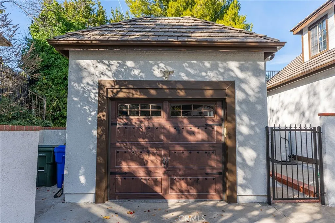
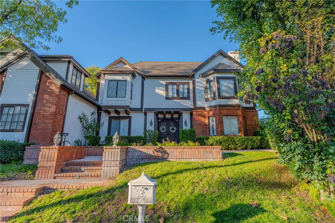
Your dream home awaits! Located in the high desired Valencia Vista Hills Community, this custom refreshed Tudor Style 5,300 sqft home offers a perfect blend of luxury, comfort, and functionality. Experience the timeless charm of this home, featuring exquisite original woodwork and hardwood floors throughout. Embrace the perfect blend of historic elegance and modern comfort. A formal entry way sets an elegant tone with beautiful high ceilings, and a spacious open layout, easily accessible for those with ADA needs. The heart of the home is the expansive kitchen with large windows that allow natural light to highlight the space, while seamlessly flowing to the family room which is impressed with coffered ceilings, adding elegance for gatherings and celebrations. The adjacent dining room and living room features one of this homes’ eye-catching gas fireplaces, offering warmth and livability. The home features two convenient downstairs bedrooms each with fully remodeled bathrooms, leading to thoughtfully designed living spaces flexible for office space or guest rooms, enhanced by fresh interior paint. Another two generous upstairs bedrooms, a master suite and a versatile bonus room/theater room. The private primary suite is a true sanctuary with it’s own fireplace, two walk-in closets and a spa-inspired bathtub, a separate shower and access to outdoor deck for a morning coffee or stargazing at nights. As an intimate extension of the living space, there is an additional wing suite with its own private stairway entrance, direct access to an outside large roof top deck with picturesque views including the community golf course in your own backyard. Multiple sets of French doors connect to the private backyard retreat, accessible from the dining room, and family room. Enjoy a recently refinished pool and deck. In addition, you will find 5 total garage parking spaces with a separate oversized 2-car tandem garage that can also be used for outdoor recreational vehicles, a workshop or even a boat. All brand new elegant Clopay style garage doors. This home in a quiet cul-de-sac to add additional privacy, surrounded by excellent schools, shopping centers, dining, freeway access, outdoor recreational areas, low HOA fees and no Mello-Roos. Valencia Hills HOA amenities feature: Clubhouse, Pickleball courts, tennis courts, community pools, playgrounds, and golf course. This beautiful one-of-a-kind home will bring many lasting memories to be treasured for years to come!
| Price History | |
|---|---|
| 6/22/2026 | Listed $2,199,000 |
General Features
| Living Area | 5379 |
|---|---|
| Sewer | PublicSewer |
| Heating | Central,Fireplaces |
| Cooling | CentralAir |
| Utilities | CableAvailable,ElectricityAvailable,NaturalGasAvailable,SewerAvailable,WaterAvailable |
| Possession | CloseOfEscrow |
| Appliances | BuiltInRange,Barbecue,Dishwasher,GasOven,WaterSoftener,TanklessWaterHeater,WaterToRefrigerator |
| HOA Fee | 125 |
| Garage Spaces | 5 |
| Patio/Porch Features | Covered,Deck,Patio,Rooftop |
| Architectural Style | Custom,Tudor |
| Pool Features | Gunite,Heated,InGround,PoolCover,Private,Association |
| Security Features | CarbonMonoxideDetectors,SmokeDetectors |
| Year Built | 1980 |
| View | CityLights,Canyon,GolfCourse,Hills |
| Stories Count | 2 |
| Levels | Two |
| Property Subtype | SingleFamilyResidence |
| Community Features | Curbs,StreetLights,Sidewalks |
| Accessibility | GrabBars,AccessibleApproachWithRamp,SeeRemarks |
| Assoc Fee Paid Per | Quarterly |
| County | Los Angeles |
| New Construction | false |
| Property Type | Residential |
| Association Amenities | Clubhouse,Barbecue,Pickleball,Pool,SpaHotTub,TennisCourts |
| HOA | true |
| Attached Garage | true |
| Energy Efficient | WaterHeater |
| Subdivision Name | Custom Homes (VAL1) (CVAL1) |
| Garage Y/N | true |
| Other Structures | SecondGarage,Gazebo,Workshop |
| Full Baths | 5 |
| Special Listing Conditions | Standard |
| Status | Active |
| Directions | Lyons to Wiley Canyon to Vista Ridge which turns into Vista Hills & then to Via Paladar |
| City | Valencia |
| Disclosures | HoaDisclosure |
| Association Name | Valencia Hills HOA |
| Entry Location | 1 |
| Senior Community Y/N | false |
| High School District | William S. Hart Union |
| Number Of Units Total | 1 |
| MLS Area | VAL1 - Valencia 1 |
| Lot Size Units | SquareFeet |
| Lot Size Square Feet | 28055 |
| Listing Terms | Submit |
| Spa Features | InGround,Private |
| Property Attached Y/N | false |
| Land Lease Y/N | false |
| Current Financing | Conventional |
| Property Condition | Turnkey |
| Additional Parcels Y/N | false |
| Lease Considered Y/N | false |
| Virtual Tour | https://youtube.com/shorts/zGQU837HLBI?feature=share |
| Structure Type | House |
| Living Area Units | SquareFeet |
| Standard Status | Active |
| Occupancy Type | Owner |
| Year Built Source | Assessor |
| Tax Lot | 20 |
| Property Sub Type Additional | SingleFamilyResidence |
| PostalCity | VALENCIA |
Interior Features
| Interior Amenities | BreakfastBar,Balcony,CeilingFans,CentralVacuum,SeparateFormalDiningRoom,EatInKitchen,GraniteCounters,RecessedLighting,Tandem,Bar,BedroomOnMainLevel,MainLevelPrimary,WalkInPantry,WalkInClosets |
|---|---|
| Flooring | Laminate,Wood |
| Fireplace Features | FamilyRoom,Gas,LivingRoom,PrimaryBedroom |
| Total Stories | 2 |
| Common Walls | NoCommonWalls |
| Air Conditioning Y/N | true |
| Heating Y/N | true |
| Window Features | Blinds,BayWindows,FrenchMullioned |
| Fireplace Y/N | true |
| Laundry Features | Inside,LaundryRoom |
| Total Bedrooms | 6 |
| Entry Level | 1 |
| Main Level Bedrooms | 2 |
| Main Level Bathrooms | 2 |
| LivingAreaSource | Assessor |
| Total Baths | 5 |
Exterior Features
| Exterior Amenities | Barbecue,Lighting |
|---|---|
| Fencing | WroughtIron |
| Parking Features | Boat,DoorMulti,Garage,GarageDoorOpener,RvPotential,OneSpace,Tandem |
| Lot Features | BackYard,CulDeSac,Landscaped,SprinklerSystem |
| Water Source | Public |
| Total Parking | 5 |
| Lot Size Area | 28055 |
| Spa | true |
| Lot Size Acres | 0.6441 |
| Private Pool | true |
| Lot Size Source | Assessor |
| Door Features | DoubleDoorEntry,SlidingDoors |
Amenities
- Foreclosure
- Views
- Short Sale
- New Construction
- Adult 55+
- Lease To Own
- No HOA Fees
- Furnished
- Primary On Main
- Air Conditioning
- Seller Finance
- Green
- Fixer Upper
- Horse
- Golf
- Fireplace
- Deck
- Garage
- Basement
- Pool
Property vs Single Family Average in 91355
Price
Year Built
 Based on information from California Regional Multiple Listing Service, Inc. as of September 13, 2026 1:24 AM UTC This information is for your personal, non-commercial use and may not be used for any purpose other than to identify prospective properties you may be interested in purchasing. Display of MLS data is usually deemed reliable but is NOT guaranteed accurate by the MLS. Buyers are responsible for verifying the accuracy of all information and should investigate the data themselves or retain appropriate professionals. Information from sources other than the Listing Agent may have been included in the MLS data. Unless otherwise specified in writing, Broker/Agent has not and will not verify any information obtained from other sources. The Broker/Agent providing the information contained herein may or may not have been the Listing and/or Selling Agent.
