
Price Reduction
Address
81800 Villa Reale, Indio, CA
Price
$ 634,900
Property Attributes
- MLS#PW26089392
- TypeSingle Family
- Listing Status Active
- CountyRiverside
- CityIndio
- Area Indio North of East Valley
- NeighborhoodPalazzo (30909)
- Zip92203
- Style
- Year Built2005
- Price$ 634,900
- Bedrooms3
- Full Bathrooms3
- Half Bathrooms0
- Sqr Footage2636
- Lot Size0.17 Acres
Data Source:
California Regional MLS (CRMLS)
Property Description



















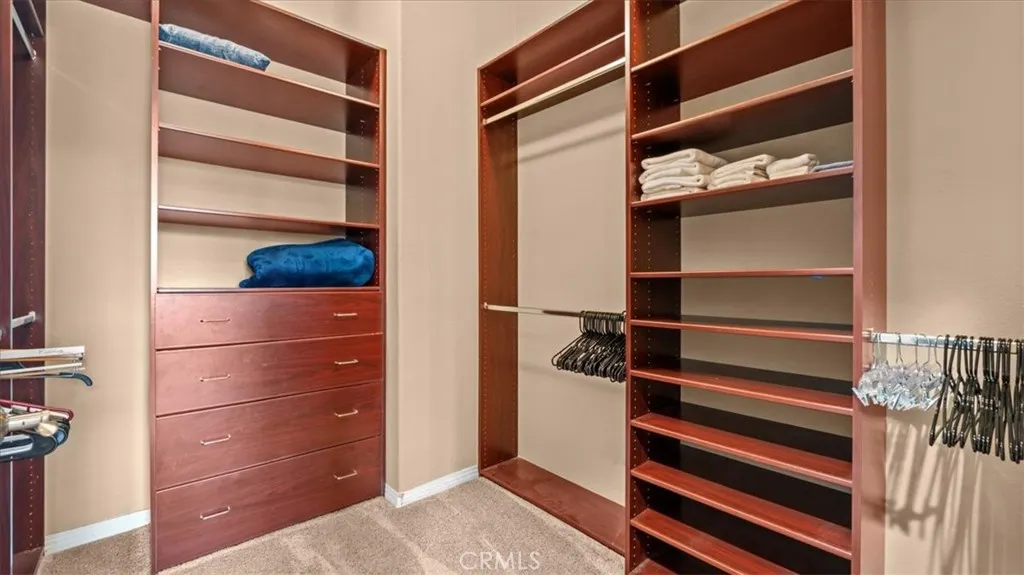
















NEW PRICE IMPROVEMENT!! Resort-Style Living in Palazzo Welcome to this spacious single-story home in the desirable Palazzo community, offering 3 bedrooms, 3 full bathrooms, a formal dining room, and a flexible den that can serve as a home office or covert to 4th bedroom, media room, or additional living space. As well as a spacious 3 car garage Designed for both everyday comfort and entertaining, the open-concept floor plan features a large great room with a cozy fireplace and an upgraded kitchen complete with a center island, abundant cabinetry, pantry, and generous counter space. Thoughtful upgrades include a whole-house water softener, kitchen water purification system, tankless water heater, and dual HVAC systems, including a newer unit dedicated to the bedroom wing. Step outside to your private backyard retreat featuring a sparkling saltwater pool and spa, expansive paver patio, and gas fire pit—perfect for relaxing evenings or entertaining guests year-round. With spacious living areas, modern upgrades, and resort-style outdoor amenities, this home offers the best of desert living.
| Elementary School | High School |
|---|---|
| Ronald Reagan Elementary School | Shadow Hills High School |
| Price History | |
|---|---|
| 4/28/2026 | Listed $657,888 |
| 6/18/2026 | 1$649,900 |
| 7/7/2026 | 2$639,900 |
| 8/25/2026 | 1$634,900 |
General Features
| Living Area | 2636 |
|---|---|
| Sewer | Unknown |
| Heating | Central |
| Cooling | See Remarks |
| Utilities | See Remarks |
| Possession | Close Of Escrow,Negotiable |
| Appliances | Double Oven,Gas Cooktop,Microwave |
| HOA Fee | 150 |
| Garage Spaces | 3 |
| Patio/Porch Features | See Remarks |
| Architectural Style | See Remarks |
| Pool Features | Heated,In Ground,Private |
| Security Features | Carbon Monoxide Detector(s),Security Gate |
| Construction Materials | Stucco |
| Exclusions | electronic dart board |
| Year Built | 2005 |
| Electric | Standard |
| View | None |
| Stories Count | 1 |
| Levels | One |
| Property Subtype | Single Family Residence |
| Community Features | Curbs |
| Accessibility | See Remarks |
| Assoc Fee Paid Per | Monthly |
| County | Riverside |
| New Construction | false |
| Property Type | Residential |
| Association Amenities | Other |
| HOA | true |
| Attached Garage | true |
| Contingency | No contingencies |
| Subdivision Name | Palazzo (30909) |
| Garage Y/N | true |
| Full Baths | 3 |
| Special Listing Conditions | Standard |
| Status | Active |
| Directions | From 1-10 take Monroe north, cross Ave 42 and Palazzo gate is on the left (west) side. Once inside, first left, then right. Home on right. Cross Street: Avenue 42 and Monroe. |
| High School | Shadow Hills |
| City | Indio |
| Disclosures | Home Warranty |
| Association Name | Associa Desert Resort Management |
| Entry Location | gate |
| Senior Community Y/N | false |
| High School District | Desert Sands Unified |
| Number Of Units Total | 1 |
| MLS Area | 309 - Indio North of East Valley |
| Lot Size Units | Square Feet |
| Lot Size Square Feet | 7405 |
| Listing Terms | Cash,Cash to New Loan,Conventional |
| Spa Features | Heated,See Remarks |
| Elementary School | Ronald Reagan |
| Property Attached Y/N | false |
| Land Lease Y/N | false |
| Current Financing | Conventional |
| Property Condition | Turnkey |
| Additional Parcels Y/N | false |
| Lease Considered Y/N | false |
| Structure Type | House |
| Living Area Units | Square Feet |
| Standard Status | Active |
| Occupancy Type | Vacant |
| Year Built Source | Public Records |
| Tax Lot | 67 |
| Property Sub Type Additional | Single Family Residence |
| PostalCity | BERMUDA DUNES |
Interior Features
| Interior Amenities | Separate/Formal Dining Room,Eat-in Kitchen,Pantry,Recessed Lighting,See Remarks,All Bedrooms Down |
|---|---|
| Flooring | Carpet,See Remarks,Tile |
| Fireplace Features | Family Room,Gas |
| Total Stories | 1 |
| Common Walls | No Common Walls |
| Air Conditioning Y/N | true |
| Heating Y/N | true |
| Window Features | Blinds |
| Fireplace Y/N | true |
| Laundry Features | Inside,Laundry Room,See Remarks |
| Total Bedrooms | 3 |
| Entry Level | 1 |
| Main Level Bedrooms | 4 |
| Main Level Bathrooms | 3 |
| LivingAreaSource | Assessor |
| Total Baths | 3 |
Exterior Features
| Parking Features | Garage |
|---|---|
| Lot Features | Back Yard,Front Yard |
| Water Source | Public |
| Total Parking | 3 |
| Lot Size Area | 7405 |
| Foundation Details | See Remarks |
| Spa | true |
| Lot Size Acres | 0.17 |
| Road Surface Type | Paved |
| Private Pool | true |
| Lot Size Source | Assessor |
| Door Features | Panel Doors |
| Road Frontage Type | City Street |
Amenities
- Foreclosure
- Views
- Short Sale
- New Construction
- Adult 55+
- Lease To Own
- No HOA Fees
- Furnished
- Primary On Main
- Air Conditioning
- Seller Finance
- Green
- Fixer Upper
- Horse
- Golf
- Fireplace
- Deck
- Garage
- Basement
- Pool
Property vs Single Family Average in 92203
Price
Year Built
 Based on information from California Regional Multiple Listing Service, Inc. as of September 14, 2026 1:22 AM UTC This information is for your personal, non-commercial use and may not be used for any purpose other than to identify prospective properties you may be interested in purchasing. Display of MLS data is usually deemed reliable but is NOT guaranteed accurate by the MLS. Buyers are responsible for verifying the accuracy of all information and should investigate the data themselves or retain appropriate professionals. Information from sources other than the Listing Agent may have been included in the MLS data. Unless otherwise specified in writing, Broker/Agent has not and will not verify any information obtained from other sources. The Broker/Agent providing the information contained herein may or may not have been the Listing and/or Selling Agent.
