
Open House Sun, Sep 20th 01:00 PM - 04:00 PM - Golf Course - Primary on Main
Address
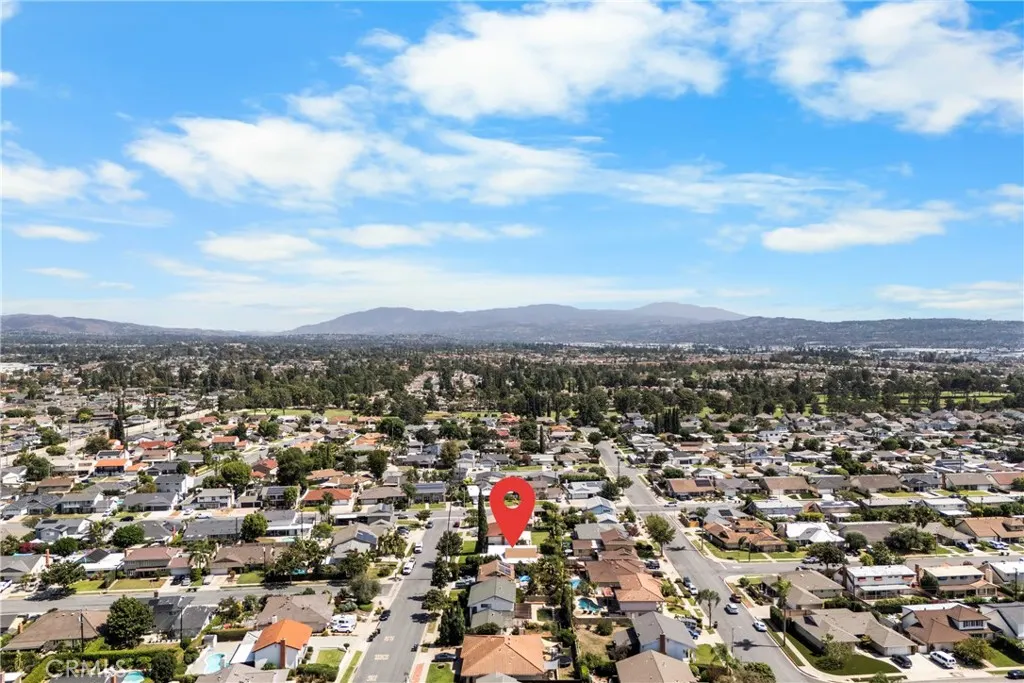
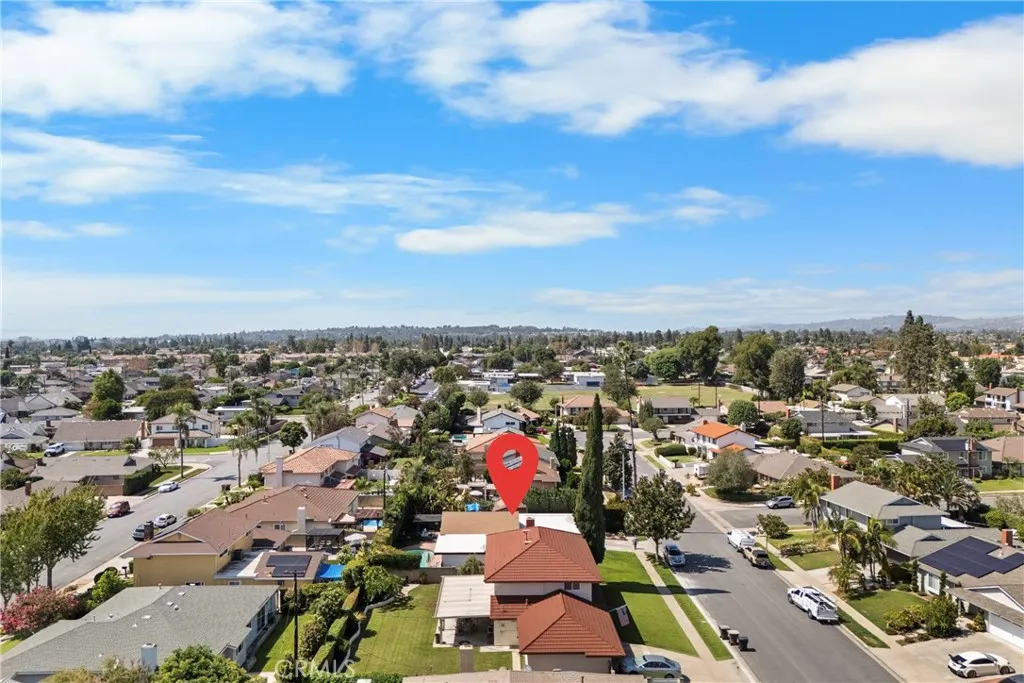
606 Tangier Avenue, Placentia, CA
Price
$ 1,299,995
Property Attributes
- MLS#OC26204387
- TypeSingle Family
- Listing Status Active
- CountyOrange
- CityPlacentia
- Area Placentia
- NeighborhoodAlta Placentia (ALPL)
- Zip92870
- Style
- Year Built1965
- Price$ 1,299,995
- Bedrooms4
- Full Bathrooms2
- Half Bathrooms1
- Sqr Footage2110
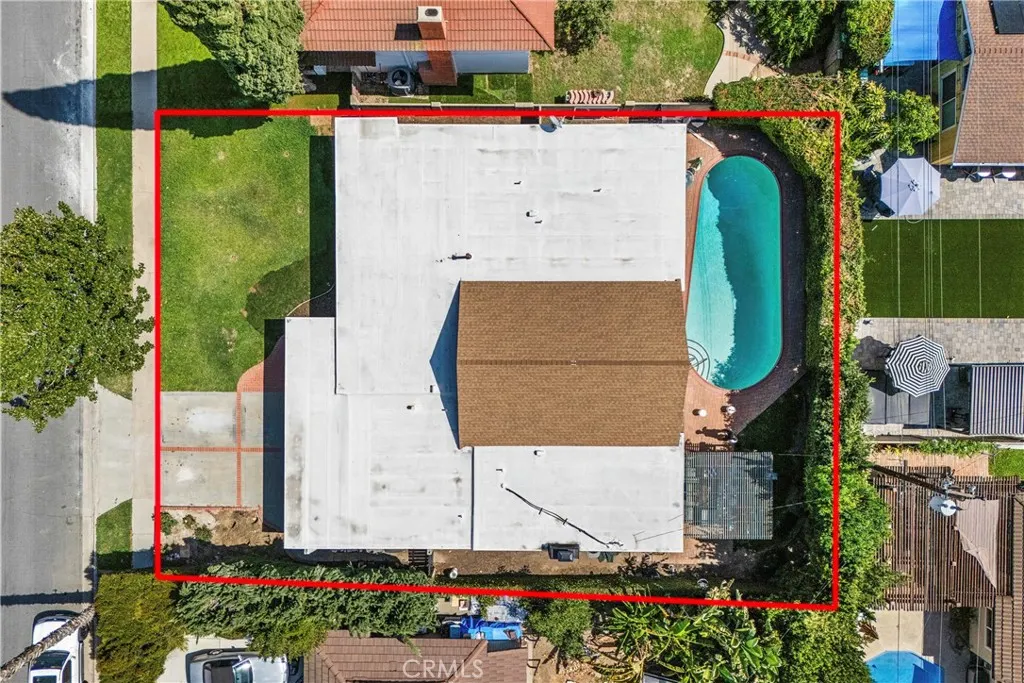
- Lot Size0.1607 Acres
Data Source:
California Regional MLS (CRMLS)
Property Description
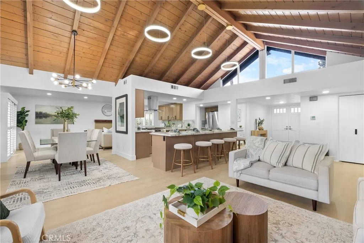
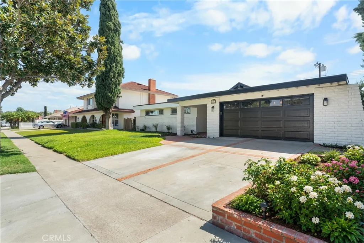
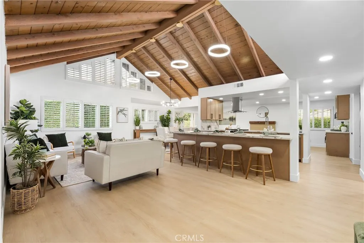
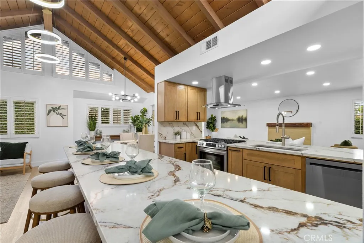
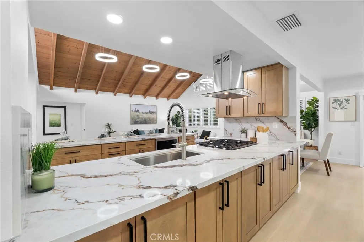
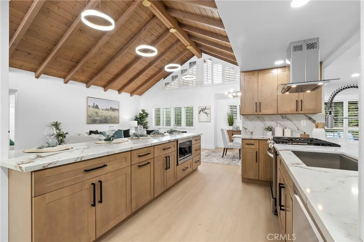
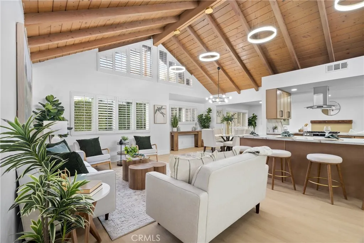
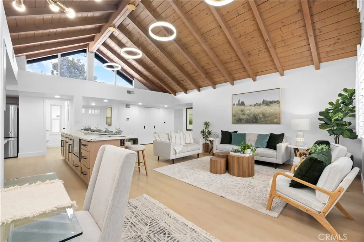
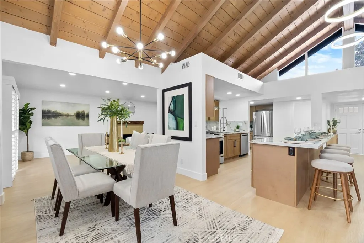
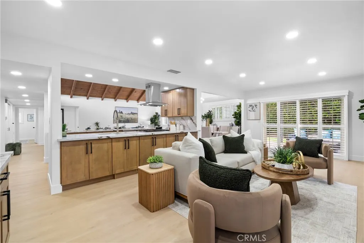
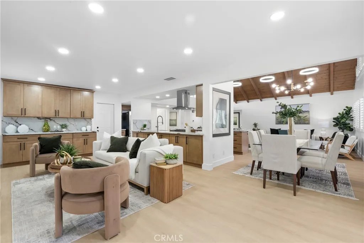
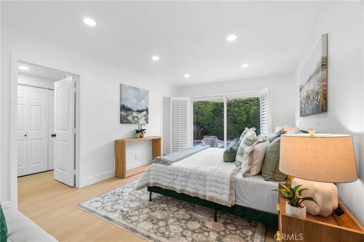
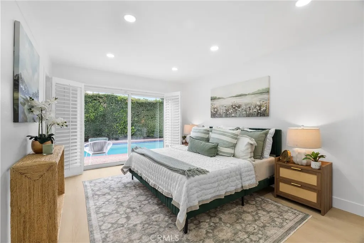
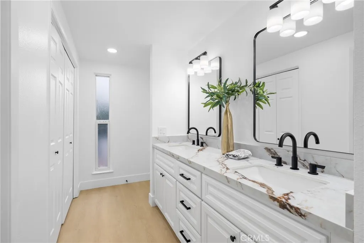
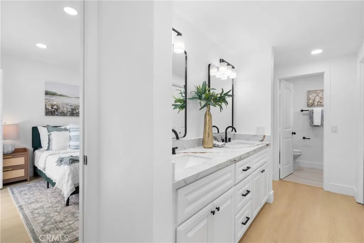
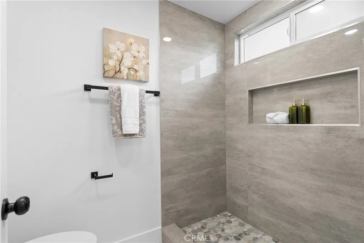
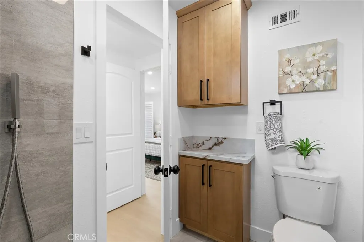
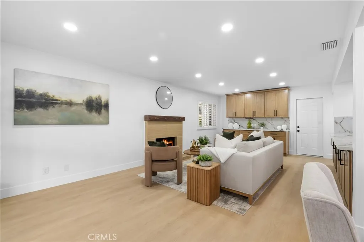
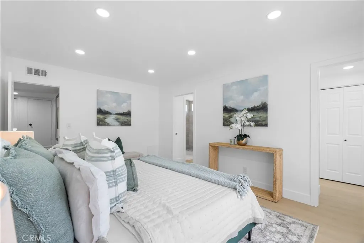
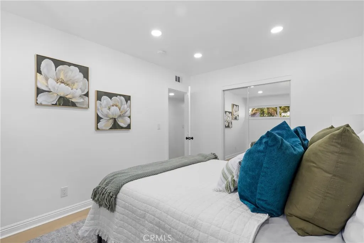
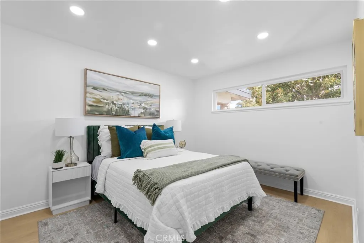
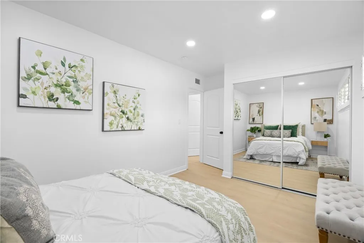
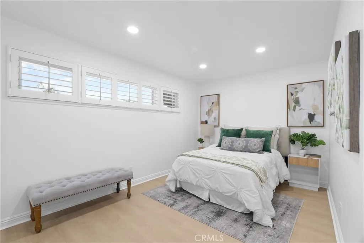
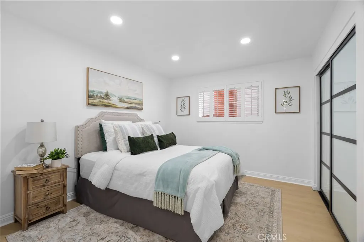
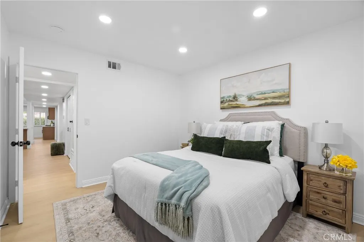
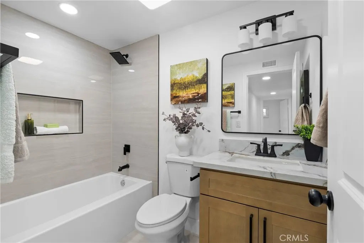
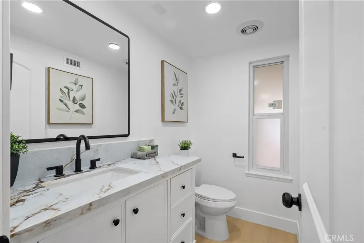
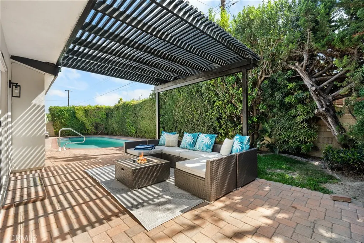
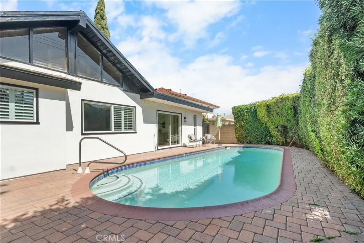
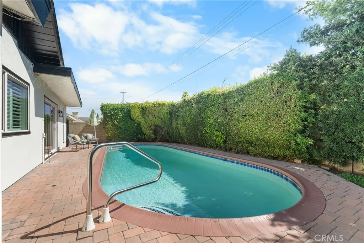
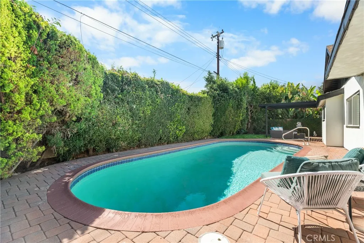
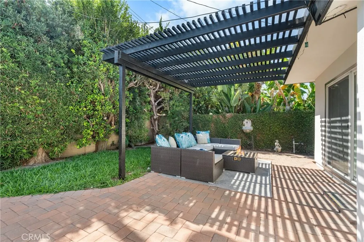
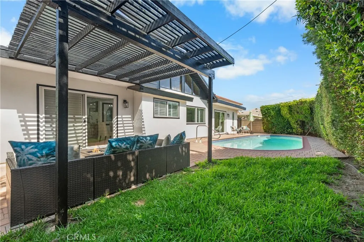
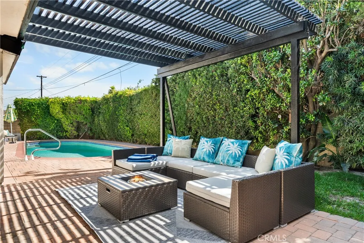
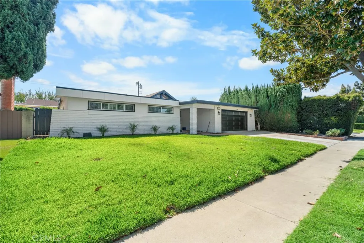
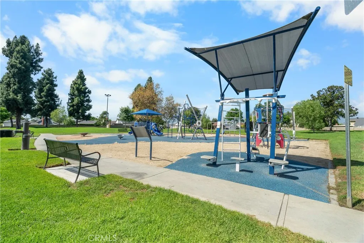
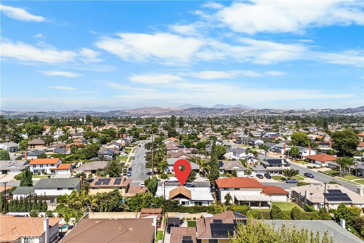
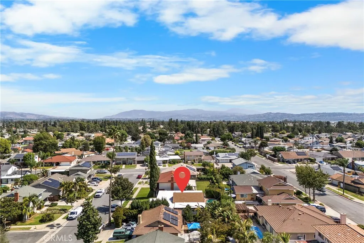
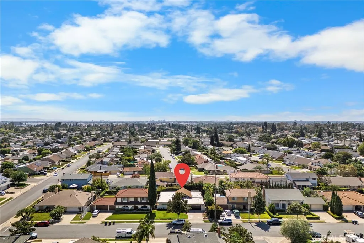
Gorgeous pool home nestled in one of Placentia's most desirable neighborhoods. Open concept with vaulted ceilings. Completely redesigned with high-end finishes throughout, this amazing home offers the perfect blend of luxury, comfort, and modern functionality. The open gourmet kitchen is the heart of the home that features quartz countertops, backsplash, premium appliances, self-closing cabinetry, Restoration Hardware finishes, and stylish pendant lighting. The kitchen opens seamlessly to the family room with a custom fireplace and expansive sliding doors leading to the beautifully renovated backyard. A formal dining room with a custom wood accent wall and a separate living room with a remodeled fireplace provide multiple spaces for entertaining. Large primary with convenient backyard pool access. Throughout the home you'll find upgraded 100% waterproof luxury vinyl, New recessed lighting, New custom wood accents, plantation shutters, custom closets, New interior doors, fresh interior paint, . All baths have been beautifully renovated with quartz countertops, designer tile, and upgraded fixtures. The private oasis is an entertainer's dream, featuring a SALT water pool, New landscaping, and a covered patio with lush trees and landscaping. Central A/C and heating, and an attached garage with a newly epoxy-coated floor. Move-in ready and meticulously upgraded, this turnkey home offers luxury living in an unbeatable location close to parks, shopping, dining, top-rated schools, and Alta Vista Country Club. Easy Access to 57/91 Freeways. Come make this dream pool home yours today at a great price!!
| Elementary School | Middle School | High School |
|---|---|---|
| Morse Elementary School | Kraemer Middle School | Valencia High School |
| Price History | |
|---|---|
| 9/19/2026 | Listed $1,299,995 |
General Features
| Living Area | 2110 |
|---|---|
| Sewer | Public Sewer |
| Heating | Central |
| Cooling | Central Air |
| Appliances | 6 Burner Stove,Dishwasher,Gas Cooktop,Gas Oven,Gas Range |
| Garage Spaces | 2 |
| Patio/Porch Features | Brick,Concrete,Covered |
| Pool Features | Private,Salt Water |
| Security Features | Carbon Monoxide Detector(s),Smoke Detector(s) |
| Year Built | 1965 |
| View | None |
| Stories Count | 1 |
| Levels | One |
| Property Subtype | Single Family Residence |
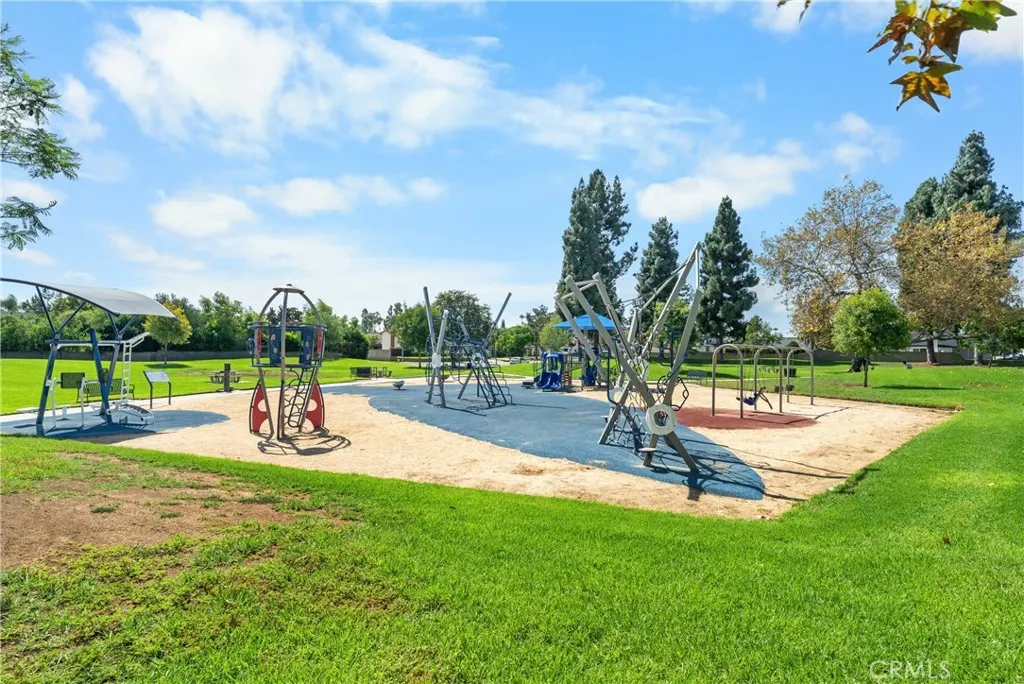
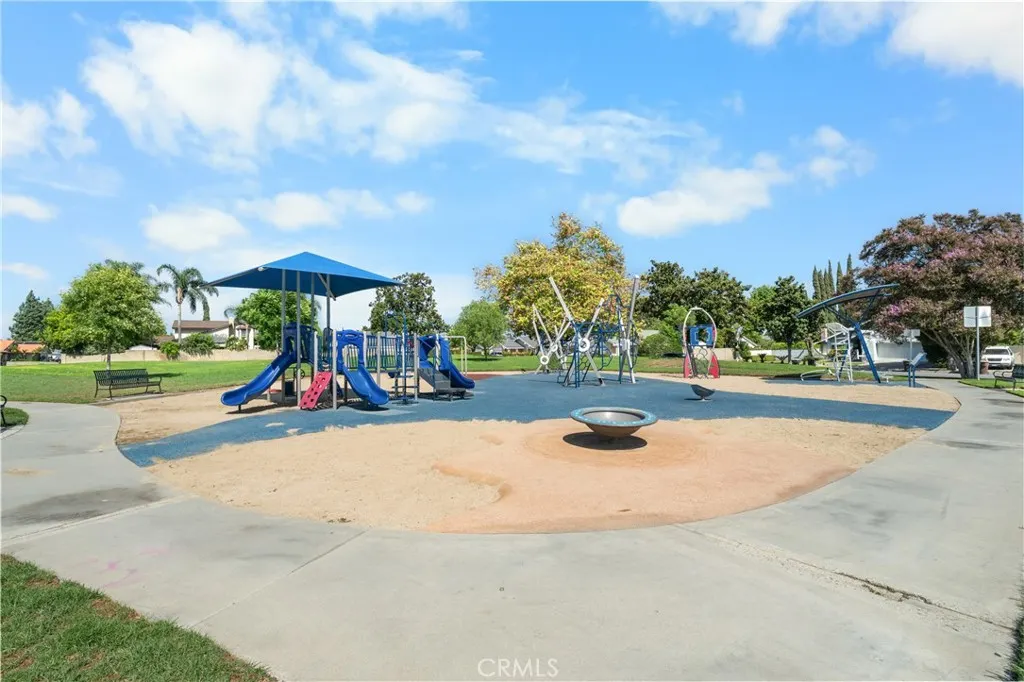
| Community Features | Biking,Curbs,Golf,Park,Street Lights,Sidewalks |
| County | Orange |
| New Construction | false |
| Property Type | Residential |
| HOA | false |
| Attached Garage | true |
| Subdivision Name | Alta Placentia (ALPL) |
| Garage Y/N | true |
| Full Baths | 2 |
| Special Listing Conditions | Standard |
| Status | Active |
| Directions | Cross Streets Are E Palm Drive And North Kraemer Blvd |
| High School | Valencia |
| City | Placentia |
| Entry Location | Front Door |
| Senior Community Y/N | false |
| High School District | Placentia-Yorba Linda Unified |
| Open Parking Spaces | 2 |
| Number Of Units Total | 1 |
| MLS Area | 84 - Placentia |
| Lot Size Units | Square Feet |
| Lot Size Square Feet | 7000 |
| Listing Terms | Cash,Cash to New Loan |
| Spa Features | None |
| Elementary School | Morse |
| Property Attached Y/N | false |
| Land Lease Y/N | false |
| Middle/Junior High School | Kraemer |
| Property Condition | Updated/Remodeled,Turnkey |
| Additional Parcels Y/N | false |
| Lease Considered Y/N | false |
| Structure Type | House |
| Living Area Units | Square Feet |
| Standard Status | Active |
| Occupancy Type | Vacant |
| Year Built Source | Assessor |
| Tax Lot | 12 |
| Property Sub Type Additional | Single Family Residence |
| Expected Active Date | 2026-09-19 |
| PostalCity | PLACENTIA |
Interior Features
| Interior Amenities | Breakfast Bar,Cathedral Ceiling(s),Eat-in Kitchen,Open Floorplan,Quartz Counters,Recessed Lighting,All Bedrooms Down,Bedroom on Main Level,Main Level Primary |
|---|---|
| Flooring | Tile,Vinyl |
| Fireplace Features | Family Room |
| Total Stories | 1 |
| Common Walls | No Common Walls |
| Air Conditioning Y/N | true |
| Heating Y/N | true |
| Window Features | Shutters |
| Fireplace Y/N | true |
| Half Baths | 1 |
| Laundry Features | In Garage |
| Total Bedrooms | 4 |
| Entry Level | 1 |
| Main Level Bedrooms | 4 |
| Main Level Bathrooms | 2 |
| LivingAreaSource | Assessor |
| Total Baths | 3 |
Exterior Features
| Parking Features | Door-Multi,Garage |
|---|---|
| Lot Features | 0-1 Unit/Acre |
| Water Source | Public |
| Total Parking | 4 |
| Lot Size Area | 7000 |
| Foundation Details | None |
| Spa | false |
| Lot Size Acres | 0.1607 |
| Private Pool | true |
| Lot Size Source | Assessor |
Amenities
- Foreclosure
- Views
- Short Sale
- New Construction
- Adult 55+
- Lease To Own
- No HOA Fees
- Furnished
- Primary On Main
- Air Conditioning
- Seller Finance
- Green
- Fixer Upper
- Horse
- Golf
- Fireplace
- Deck
- Garage
- Basement
- Pool
Property vs Single Family Average in 92870
Price
Year Built
 Based on information from California Regional Multiple Listing Service, Inc. as of September 19, 2026 10:07 PM UTC This information is for your personal, non-commercial use and may not be used for any purpose other than to identify prospective properties you may be interested in purchasing. Display of MLS data is usually deemed reliable but is NOT guaranteed accurate by the MLS. Buyers are responsible for verifying the accuracy of all information and should investigate the data themselves or retain appropriate professionals. Information from sources other than the Listing Agent may have been included in the MLS data. Unless otherwise specified in writing, Broker/Agent has not and will not verify any information obtained from other sources. The Broker/Agent providing the information contained herein may or may not have been the Listing and/or Selling Agent.
