
Price Reduction - Water Views

Address
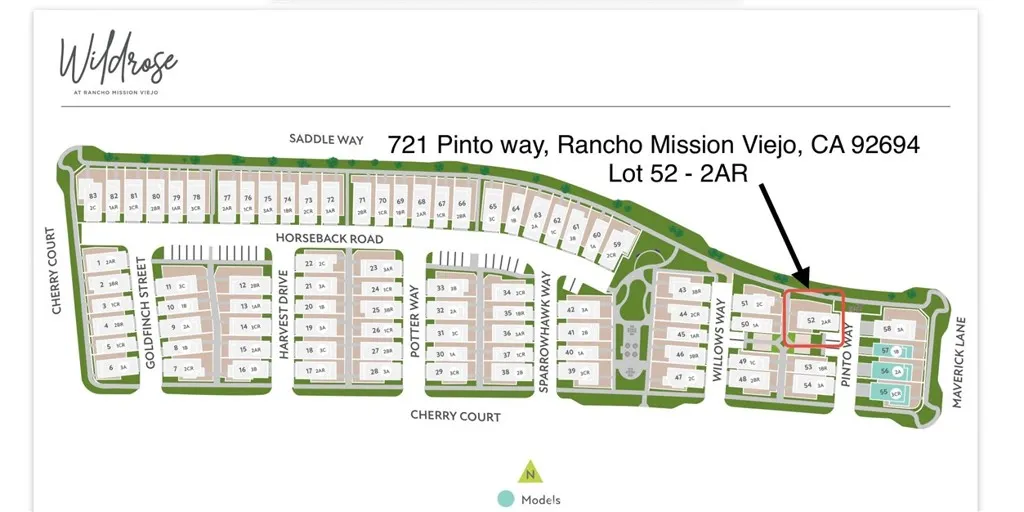
721 Pinto Way, Rancho Mission Viejo, CA
Price
$ 1,059,000
Property Attributes
- MLS#OC26126259
- TypeSingle Family
- Listing Status Active
- CountyOrange
- CityRancho Mission Viejo
- Area Rienda
- NeighborhoodWildrose (WLDR)
- Zip92694
- Style
- Year Built2024
- Price$ 1,059,000
- Bedrooms2
- Full Bathrooms2
- Half Bathrooms1
- Sqr Footage1341
- Lot Size0.0683 Acres
Data Source:
California Regional MLS (CRMLS)
Property Description
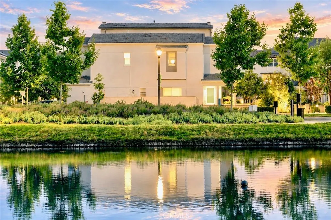
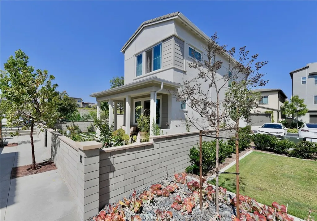
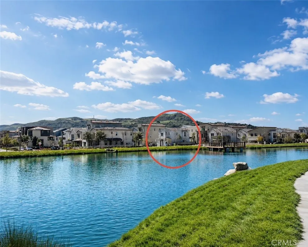
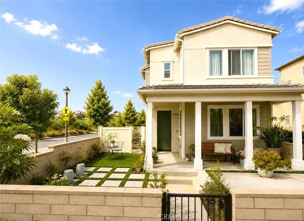
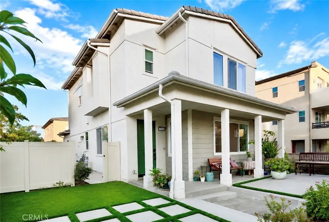
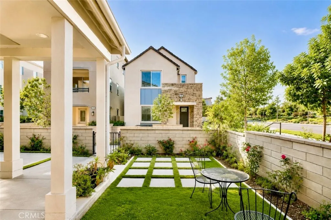
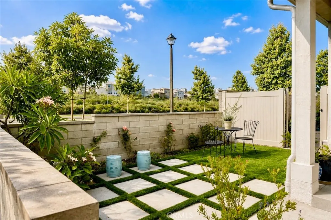
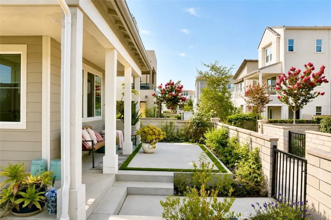
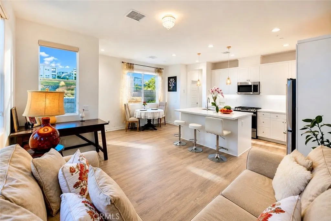
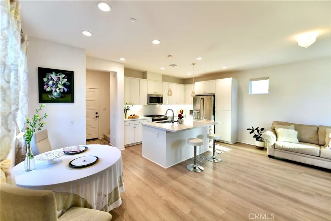
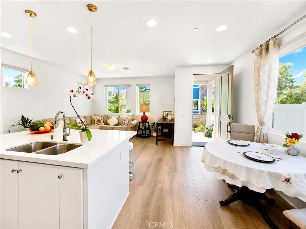
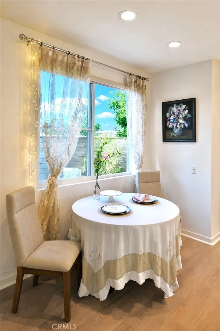
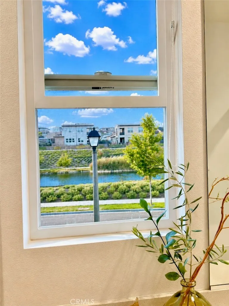
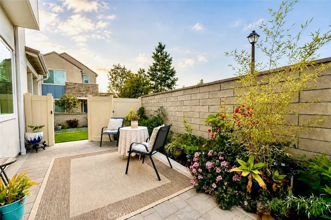
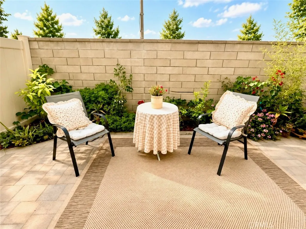
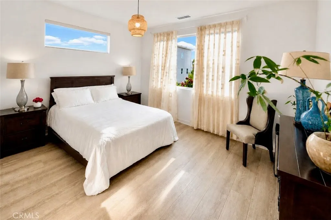
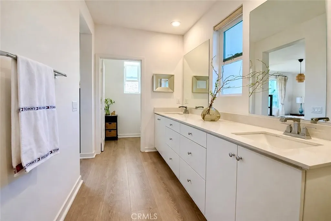
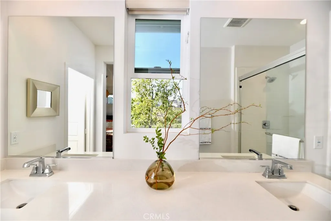
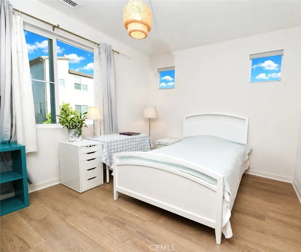
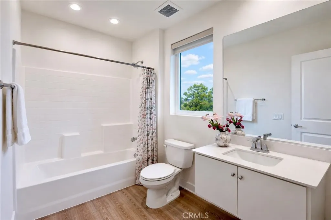
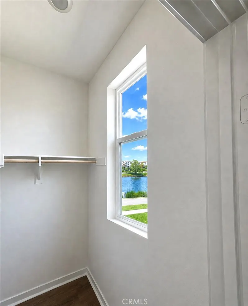
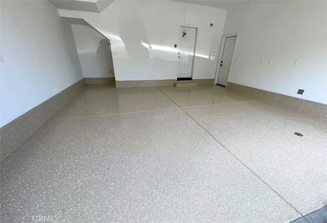
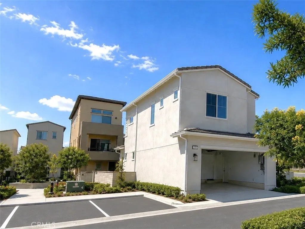
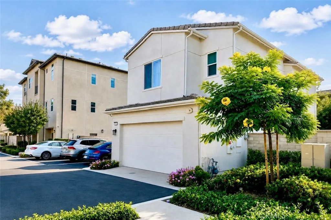
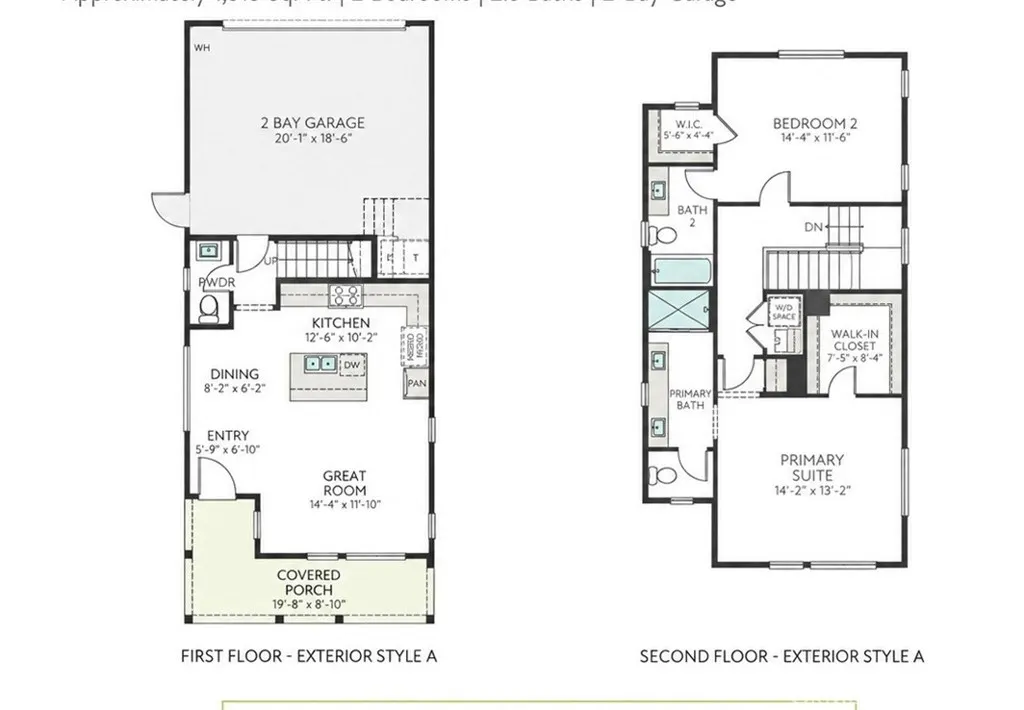
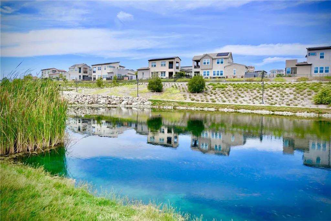
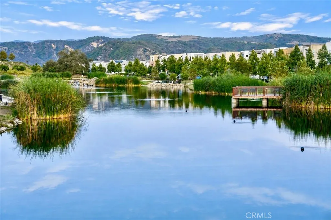
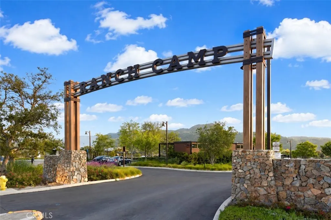
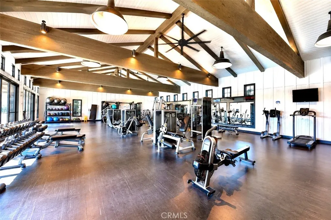
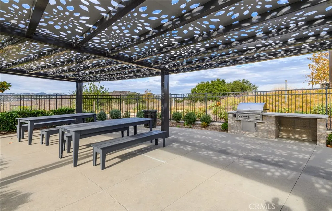
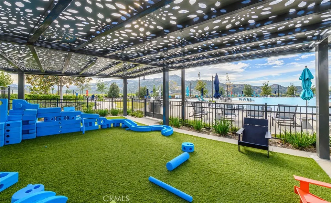
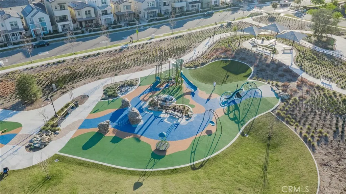
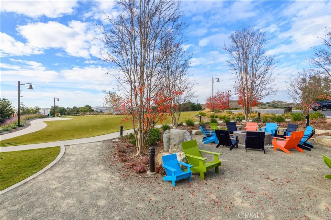
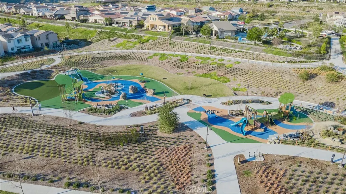
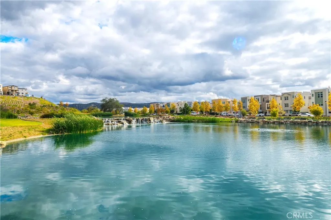
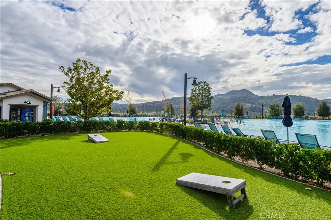
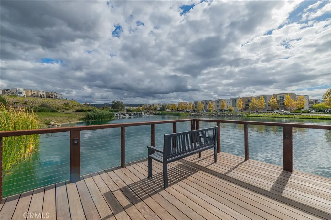
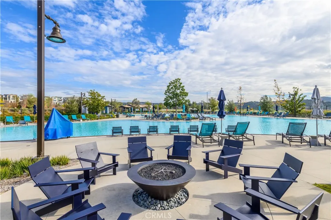
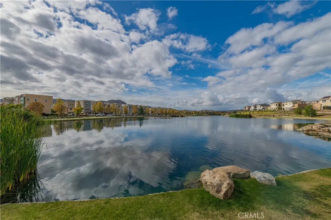
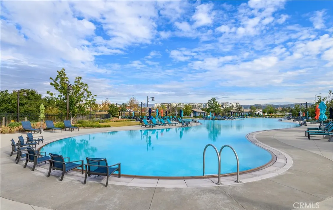
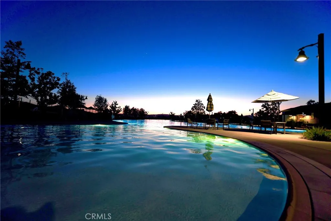
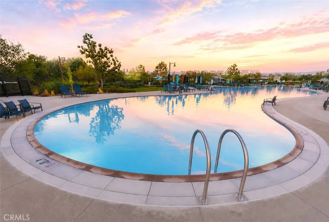
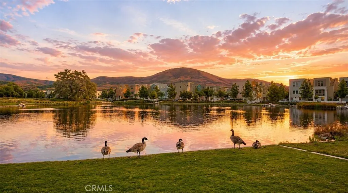
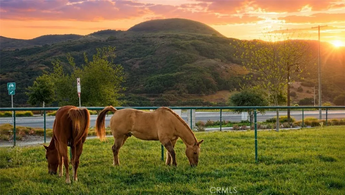
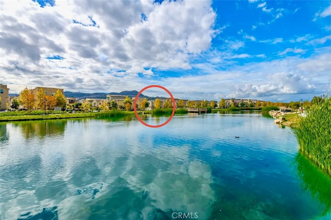
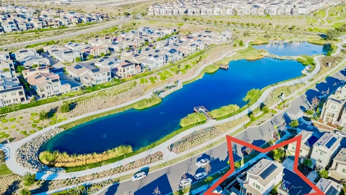
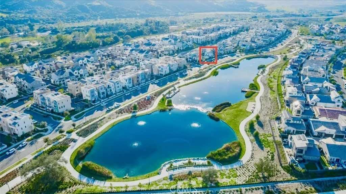
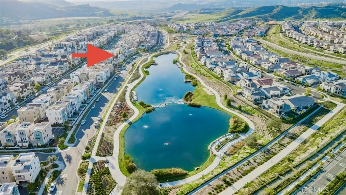
Rare opportunity to own a nearly new, detached lake-view home on a premium lot in Rancho Mission Viejo's highly desirable Wildrose neighborhood. Completed in May 2024, this beautifully upgraded Plan 2 residence spans approx. 1,341 sq ft with 2 bedrooms, 2.5 bathrooms, and a direct-access 2-car garage on an expanded 2,974 sq ft lot featuring larger front and side yards. Enjoy open, unobstructed lake and community park views, enhanced privacy, and a bright open-concept interior dressed in luxury vinyl plank flooring and custom window coverings. The main level hosts a convenient powder room, while the upstairs layout features two spacious bedroom suites, each boasting its own private en-suite bathroom and walk-in closet. The adjacent upper-level laundry area accommodates a stackable washer/dryer.The beautifully landscaped, enclosed yard creates a private oasis for indoor-outdoor entertaining. Upgrades include an epoxy-coated garage floor and adjacent guest parking. Residents enjoy access to exceptional Rancho Mission Viejo amenities, including Ranch Camp, the state-of-the-art Ranch Cove pool and fitness center, pickleball and bocce ball courts, an arcade room, and a clubhouse. The community also offers top-rated Rancho Mission Viejo top schools, Esencia school K-8. Farmers markets, community events, and the area's unique golf-cart-friendly lifestyle, with nearby restaurants, shops, and local businesses. A premium lake-view location like this is truly irreplaceable!
| Price History | |
|---|---|
| 6/11/2026 | Listed $1,079,000 |
| 8/20/2026 | 1$1,069,000 |
| 8/21/2026 | 1$1,059,000 |
General Features
| Living Area | 1341 |
|---|---|
| Sewer | Public Sewer,Sewer Tap Paid |
| Cooling | Central Air,Gas |
| Possession | Negotiable |
| Appliances | Dishwasher,Microwave |
| HOA Fee | 304 |
| Garage Spaces | 2 |
| Patio/Porch Features | Open,Patio |
| Pool Features | Association |
| Year Built | 2024 |
| View | City Lights,Courtyard,Park/Greenbelt,Hills,Lake |
| Stories Count | 2 |
| Levels | Two |
| Property Subtype | Single Family Residence |
| Community Features | Biking,Dog Park,Hiking,Lake,Park,Street Lights,Sidewalks |
| Assoc Fee Paid Per | Monthly |
| County | Orange |
| New Construction | false |
| Property Type | Residential |
| Association Amenities | Clubhouse,Dog Park,Fitness Center,Horse Trail(s),Outdoor Cooking Area,Barbecue,Playground,Pool,Sauna,Spa/Hot Tub,Tennis Court(s),Trail(s) |
| HOA | true |
| Attached Garage | true |
| Subdivision Name | Wildrose (WLDR) |
| Garage Y/N | true |
| Full Baths | 2 |
| Special Listing Conditions | Standard |
| Status | Active |
| Directions | CA-241 S, onto Los Patrones Pkwy, left onto Cow Camp Rd, Left on Rancho Canyon and take the roundabout to Saddle Way. (Pass the park, the house just next to the lake on the right side) |
| City | Rancho Mission Viejo |
| Association Name | Rancho MMC |
| Entry Location | main |
| Senior Community Y/N | false |
| High School District | Rancho Santa Fe |
| Number Of Units Total | 1 |
| MLS Area | RIEN - Rienda |
| Lot Size Units | Square Feet |
| Lot Size Square Feet | 2974 |
| Listing Terms | Cash,Cash to New Loan |
| Spa Features | Association |
| Property Attached Y/N | false |
| Land Lease Y/N | false |
| Additional Parcels Y/N | false |
| Lease Considered Y/N | false |
| Structure Type | House |
| Living Area Units | Square Feet |
| Standard Status | Active |
| Occupancy Type | Owner |
| Year Built Source | Builder |
| Tax Lot | 52 |
| Property Sub Type Additional | Single Family Residence |
| PostalCity | LADERA RANCH |
Interior Features
| Interior Amenities | Breakfast Bar,Open Floorplan,Recessed Lighting,All Bedrooms Up,Primary Suite |
|---|---|
| Flooring | Tile,Vinyl |
| Fireplace Features | None |
| Total Stories | 2 |
| Common Walls | End Unit,No Common Walls |
| Air Conditioning Y/N | true |
| Fireplace Y/N | false |
| Half Baths | 1 |
| Laundry Features | Gas Dryer Hookup,Laundry Closet,Laundry Room,Upper Level |
| Total Bedrooms | 2 |
| Entry Level | 1 |
| Main Level Bathrooms | 1 |
| Total Baths | 3 |
Exterior Features
| Fencing | Block |
|---|---|
| Parking Features | Direct Access,Garage,On Street |
| Lot Features | Close to Clubhouse,Corner Lot,Cul-De-Sac,Front Yard,Sprinklers In Front,Landscaped,Sprinklers On Side |
| Water Source | Public |
| Total Parking | 2 |
| Lot Size Area | 2974 |
| Spa | true |
| Lot Size Acres | 0.0683 |
| Private Pool | false |
| Lot Size Source | Builder |
Amenities
- Foreclosure
- Views
- Short Sale
- New Construction
- Adult 55+
- Lease To Own
- No HOA Fees
- Furnished
- Primary On Main
- Air Conditioning
- Seller Finance
- Green
- Fixer Upper
- Horse
- Golf
- Fireplace
- Deck
- Garage
- Basement
- Pool
Property vs Single Family Average in 92694
Price
Year Built
In The Neighborhood
Water Views
Rancho Mission Viejo
$ 875,000
- Type
- Single Family
- Size
- 1,390 SqFt
- Rooms
- 2 Beds + 2.5 Baths
 Based on information from California Regional Multiple Listing Service, Inc. as of September 15, 2026 1:20 AM UTC This information is for your personal, non-commercial use and may not be used for any purpose other than to identify prospective properties you may be interested in purchasing. Display of MLS data is usually deemed reliable but is NOT guaranteed accurate by the MLS. Buyers are responsible for verifying the accuracy of all information and should investigate the data themselves or retain appropriate professionals. Information from sources other than the Listing Agent may have been included in the MLS data. Unless otherwise specified in writing, Broker/Agent has not and will not verify any information obtained from other sources. The Broker/Agent providing the information contained herein may or may not have been the Listing and/or Selling Agent.
