
Price Reduction - Views - Golf Course - Eco Friendly
Address
2 Havenhurst Drive, Coto de Caza, CA
Price
$ 5,680,000
Property Attributes
- MLS#OC26121768
- TypeSingle Family
- Listing Status Active
- CountyOrange
- CityCoto de Caza
- Area Coto De Caza
- NeighborhoodWeatherly (WEAT)
- Zip92679
- Style
- Year Built2000
- Price$ 5,680,000
- Bedrooms6
- Full Bathrooms5
- Half Bathrooms1
- Sqr Footage6050
- Lot Size1.586 Acres
Data Source:
California Regional MLS (CRMLS)
Property Description
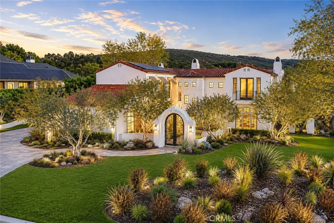
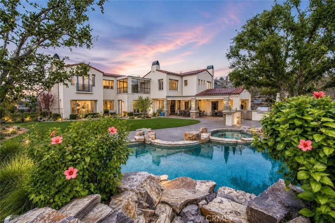
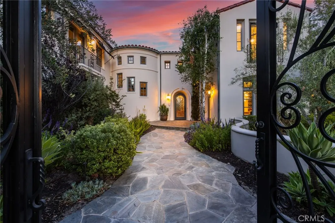
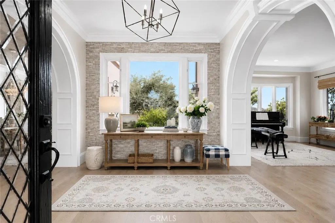
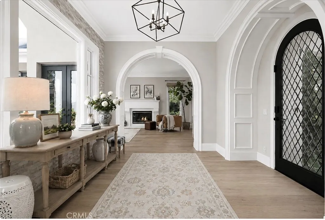
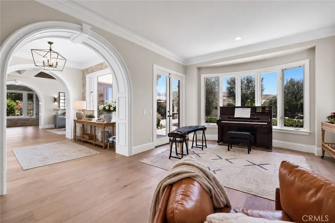
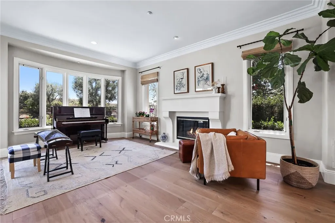
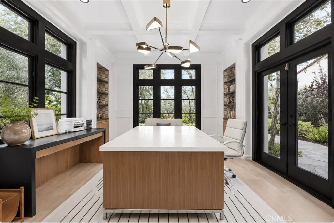
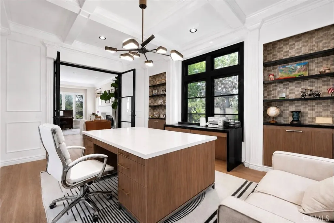
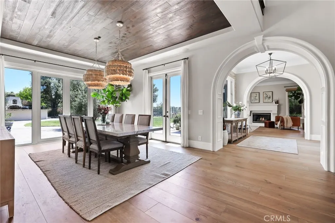
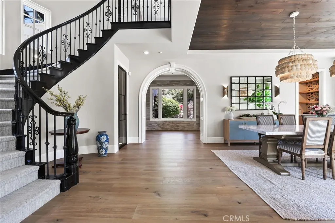
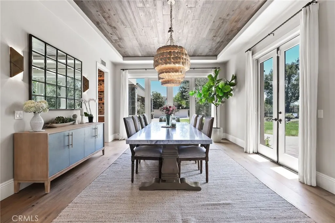
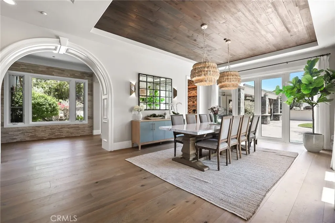
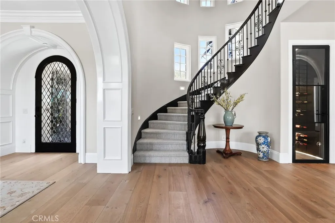
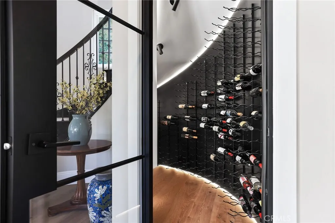
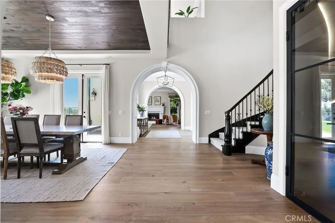
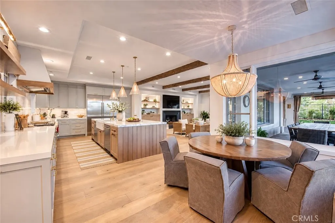
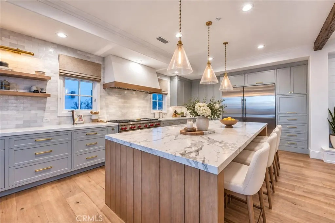
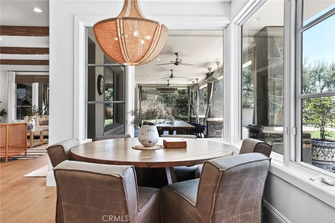
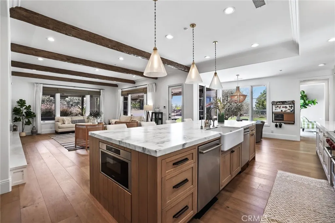
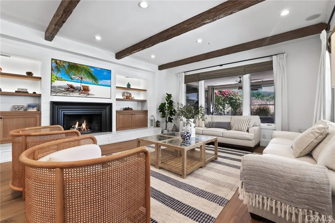
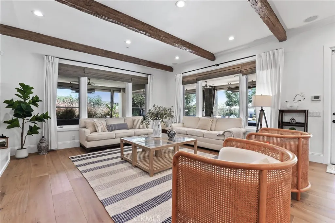
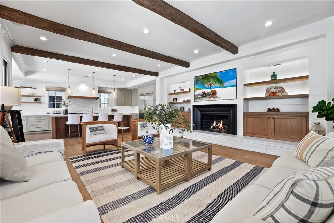
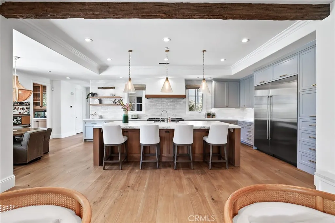
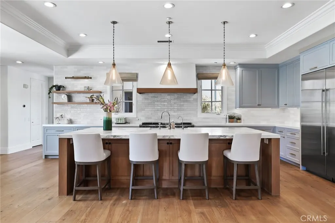
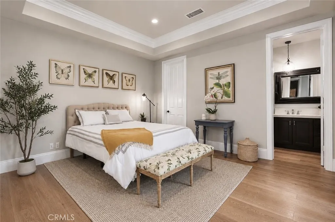
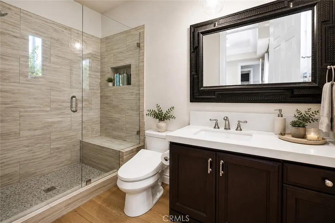
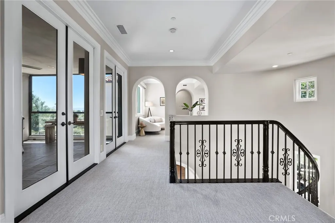
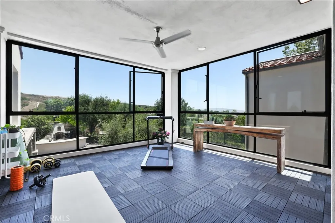
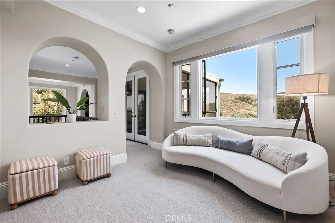
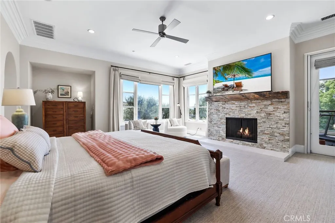
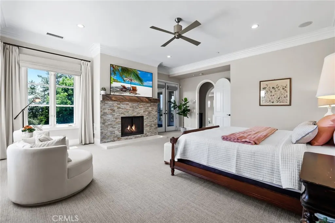
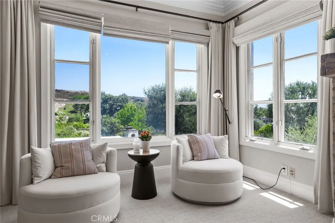
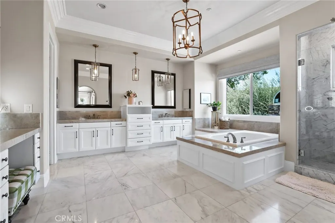
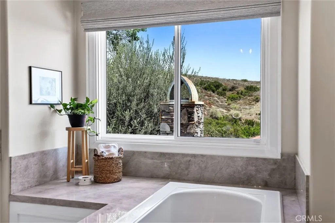
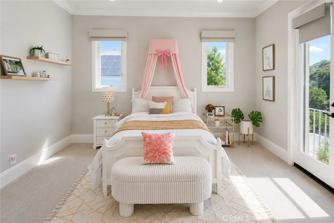
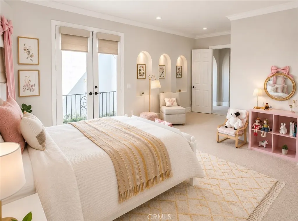
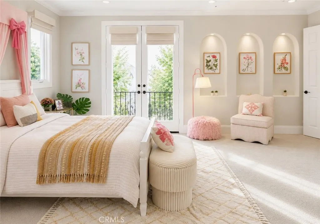
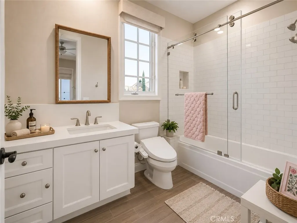
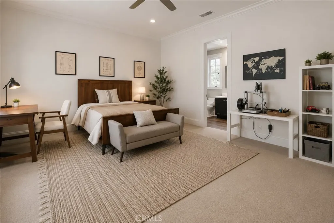
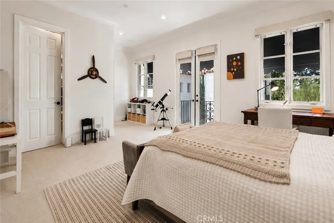
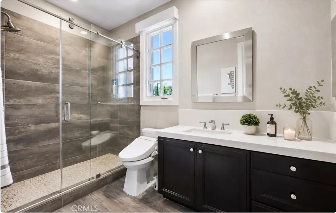
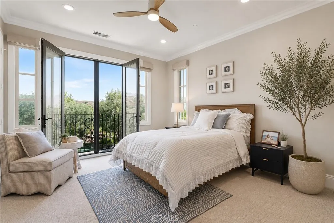
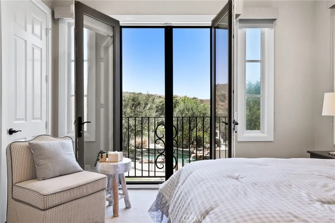
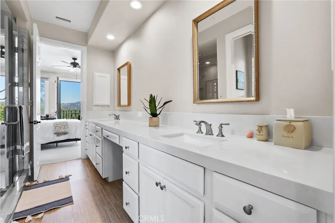
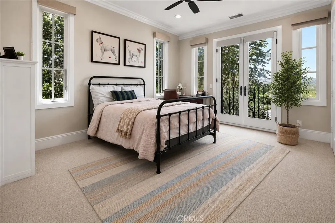
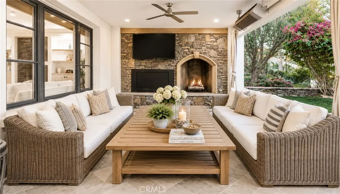
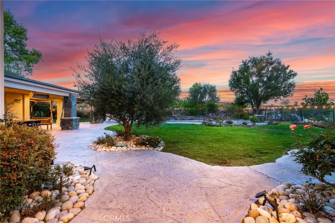
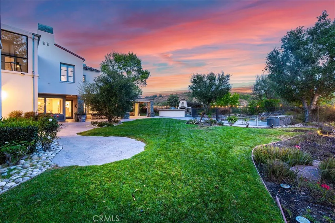
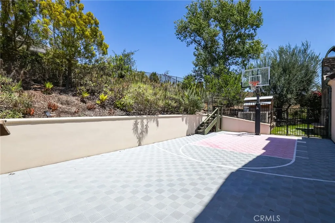
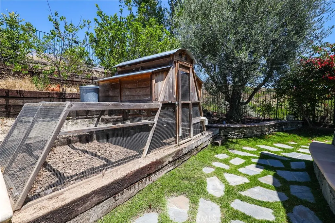
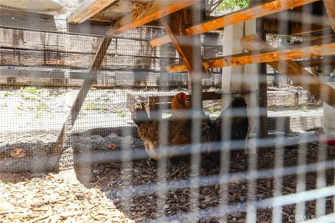
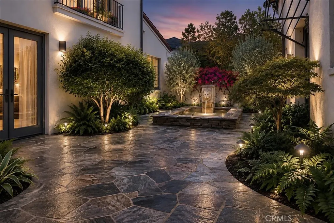
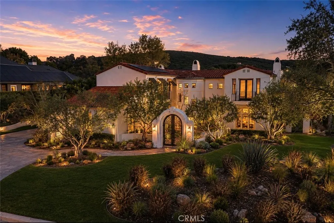
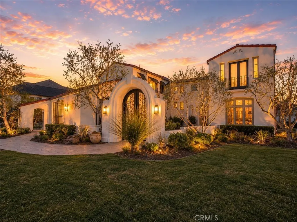
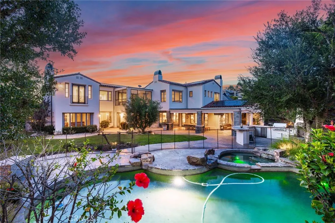
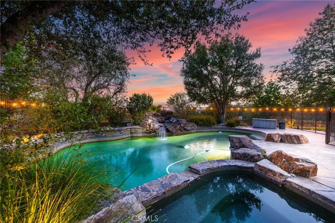
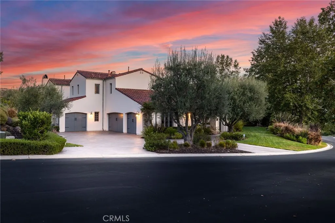
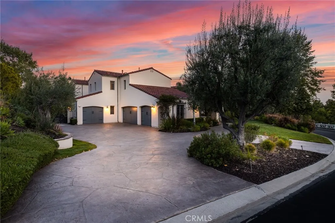
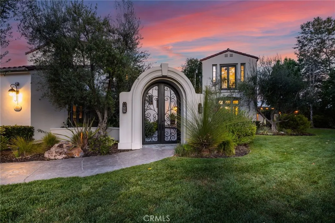
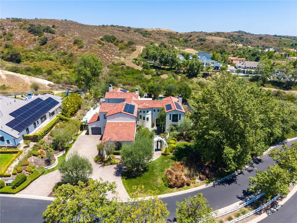
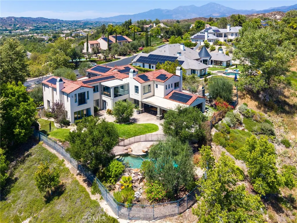
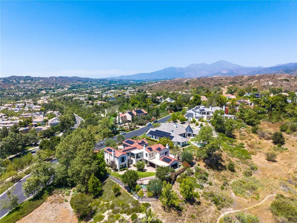
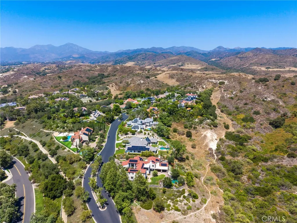
Experience refined luxury at 2 Havenhurst, a designer-renovated estate located within one of Orange County’s most prestigious gated communities. Set on an expansive 1.59-acre corner lot, this exceptional residence offers over 6,000 square feet of living space, featuring 6 bedrooms, including 4 private en-suite bedrooms, a dedicated executive office, 5.5 bathrooms, and breathtaking panoramic hillside views that provide unparalleled privacy and serenity. Bathed in natural light, the home is designed to bring the outdoors in. Expansive windows throughout create a bright and airy atmosphere, allowing stunning views of lush gardens, rolling green hills, and mature landscaping from virtually every room. Whether relaxing in the living areas, working from the executive office, or unwinding in the bedrooms, you'll feel surrounded by nature. The heart of the home is a spectacular chef’s kitchen,remodeled with premium finishes, beautifully crafted blue-gray cabinetry, top-of-the-line Wolf appliances, and a stunning oversized marble island that serves as both a functional workspace and an elegant gathering place. Adjacent to the kitchen, the inviting family room features dramatic wood-beam ceilings, an entertainment center, fireplace, built-in sound system, and seamless access to the outdoor living spaces. Designed for both comfort and entertaining, the resort-style backyard backs to the rolling hills of Coto de Caza and offers exceptional privacy. Outdoor amenities include a tranquil pool and spa, a built-in BBQ and bar area, an outdoor fireplace, a covered California room with built-in heaters, a sports court, expansive lawn areas, a dog run, and a charming chicken coop. Every bedroom enjoys scenic views, creating a peaceful retreat throughout the home. The luxurious primary suite captures sweeping hillside vistas and features a spa-inspired bathroom appointed with marble flooring, elegant marble countertops, dual vanities, and an oversized walk-in closet. Additional enhancements include a fully owned solar system that reduces energy costs, custom designer lighting, a Nest smart home system, and a climate-controlled wine cellar. Combining sophisticated design, abundant natural light, exceptional indoor-outdoor living, and a premier setting within Weatherly, one of Coto de Caza’s most exclusive and coveted enclaves, this remarkable estate offers a rare opportunity to experience luxury living surrounded by beauty in every direction.
| Elementary School | Middle School | High School |
|---|---|---|
| Wagon Wheel Elementary School | Las Flores Middle School | Tesoro High School |
| Price History | |
|---|---|
| 6/5/2026 | Listed $5,999,000 |
| 9/7/2026 | 5$5,680,000 |
General Features
| Living Area | 6050 |
|---|---|
| Sewer | Public Sewer |
| Heating | Forced Air |
| Cooling | Central Air |
| Possession | Close Of Escrow |
| Roof | Tile |
| Appliances | 6 Burner Stove,Double Oven,Dishwasher,Water Softener,Water Purifier |
| HOA Fee | 385 |
| Garage Spaces | 4 |
| Patio/Porch Features | Front Porch |
| Architectural Style | Spanish |
| Pool Features | Community,Private,Waterfall,Association |
| Security Features | Fire Detection System,Fire Sprinkler System,Gated with Guard,Gated Community,Gated with Attendant,24 Hour Security,Smoke Detector(s),Security Guard |
| Construction Materials | Stucco |
| Year Built | 2000 |
| Electric | Standard |
| View | Mountain(s),Neighborhood,Panoramic,Pool,Valley |
| Stories Count | 2 |
| Levels | Two |
| Property Subtype | Single Family Residence |
| Community Features | Biking,Curbs,Dog Park,Golf,Gutter(s),Hiking,Horse Trails,Park,Street Lights,Sidewalks,Valley,Gated,Pool |
| Assoc Fee Paid Per | Monthly |
| County | Orange |
| New Construction | false |
| Property Type | Residential |
| Association Amenities | Clubhouse,Sport Court,Dog Park,Fitness Center,Fire Pit,Golf Course,Horse Trails,Meeting Room,Meeting/Banquet/Party Room,Outdoor Cooking Area,Barbecue,Picnic Area,Playground,Pickleball,Pool,Recreation Room,Guard,Sauna,Spa/Hot Tub,Security,Tennis Court(s) |
| HOA | true |
| Attached Garage | true |
| Subdivision Name | Weatherly (WEAT) |
| Facing Direction | South |
| Garage Y/N | true |
| Green Energy Generation | Solar |
| Full Baths | 5 |
| Special Listing Conditions | Standard |
| Status | Active |
| Directions | Coto de Caza Dr.-San Miguel-Vista Del Verde-Havenhurst Dr. |
| High School | Tesoro |
| City | Coto de Caza |
| Disclosures | Covenants/Restrictions Disclosure,HOA Disclosure |
| Association Name | CZ MASTER |
| Entry Location | 1 |
| Senior Community Y/N | false |
| High School District | Capistrano Unified |
| Number Of Units Total | 1 |
| MLS Area | CC - Coto De Caza |
| Lot Size Units | Square Feet |
| Lot Size Square Feet | 69086 |
| Listing Terms | Cash,Conventional,1031 Exchange |
| Spa Features | Association,Community,Private |
| Elementary School | Wagon Wheel |
| Property Attached Y/N | false |
| Land Lease Y/N | false |
| Middle/Junior High School | Las Flores |
| Property Condition | Turnkey |
| Additional Parcels Y/N | false |
| Lease Considered Y/N | false |
| Structure Type | House |
| Living Area Units | Square Feet |
| Standard Status | Active |
| Occupancy Type | Owner |
| Year Built Source | Public Records |
| Tax Lot | 1 |
| Property Sub Type Additional | Single Family Residence |
| PostalCity | TRABUCO CANYON |
Interior Features
| Interior Amenities | Beamed Ceilings,Built-in Features,Balcony,Breakfast Area,Ceiling Fan(s),Crown Molding,Separate/Formal Dining Room,Pantry,Storage,Entrance Foyer,Jack and Jill Bath,Loft,Primary Suite,Walk-In Pantry,Wine Cellar |
|---|---|
| Flooring | Carpet,Wood |
| Fireplace Features | Family Room,Living Room,Primary Bedroom |
| Total Stories | 2 |
| Common Walls | No Common Walls |
| Air Conditioning Y/N | true |
| Heating Y/N | true |
| Window Features | Custom Covering(s),Double Pane Windows,Drapes,Screens,Tinted Windows |
| Fireplace Y/N | true |
| Half Baths | 1 |
| Laundry Features | Laundry Room |
| Total Bedrooms | 6 |
| Entry Level | 1 |
| Main Level Bedrooms | 1 |
| Main Level Bathrooms | 2 |
| LivingAreaSource | Public Records |
| Total Baths | 6 |
Exterior Features
| Exterior Amenities | Rain Gutters |
|---|---|
| Parking Features | Door-Multi,Door-Single,Driveway,Garage Faces Front,Garage,Paved,Garage Faces Side |
| Lot Features | Back Yard,Front Yard,Garden,Sprinkler System |
| Water Source | Public |
| Total Parking | 4 |
| Lot Size Area | 69086 |
| Foundation Details | Combination |
| Spa | true |
| Lot Size Acres | 1.586 |
| Road Surface Type | Paved |
| Private Pool | true |
| Lot Size Source | Public Records |
| Door Features | French Doors,Sliding Doors |
| Road Frontage Type | City Street |
| Horse Amenities | Riding Trail |
Amenities
- Foreclosure
- Views
- Short Sale
- New Construction
- Adult 55+
- Lease To Own
- No HOA Fees
- Furnished
- Primary On Main
- Air Conditioning
- Seller Finance
- Green
- Fixer Upper
- Horse
- Golf
- Fireplace
- Deck
- Garage
- Basement
- Pool
Property vs Single Family Average in 92679
Price
Year Built
 Based on information from California Regional Multiple Listing Service, Inc. as of September 14, 2026 1:22 AM UTC This information is for your personal, non-commercial use and may not be used for any purpose other than to identify prospective properties you may be interested in purchasing. Display of MLS data is usually deemed reliable but is NOT guaranteed accurate by the MLS. Buyers are responsible for verifying the accuracy of all information and should investigate the data themselves or retain appropriate professionals. Information from sources other than the Listing Agent may have been included in the MLS data. Unless otherwise specified in writing, Broker/Agent has not and will not verify any information obtained from other sources. The Broker/Agent providing the information contained herein may or may not have been the Listing and/or Selling Agent.
