
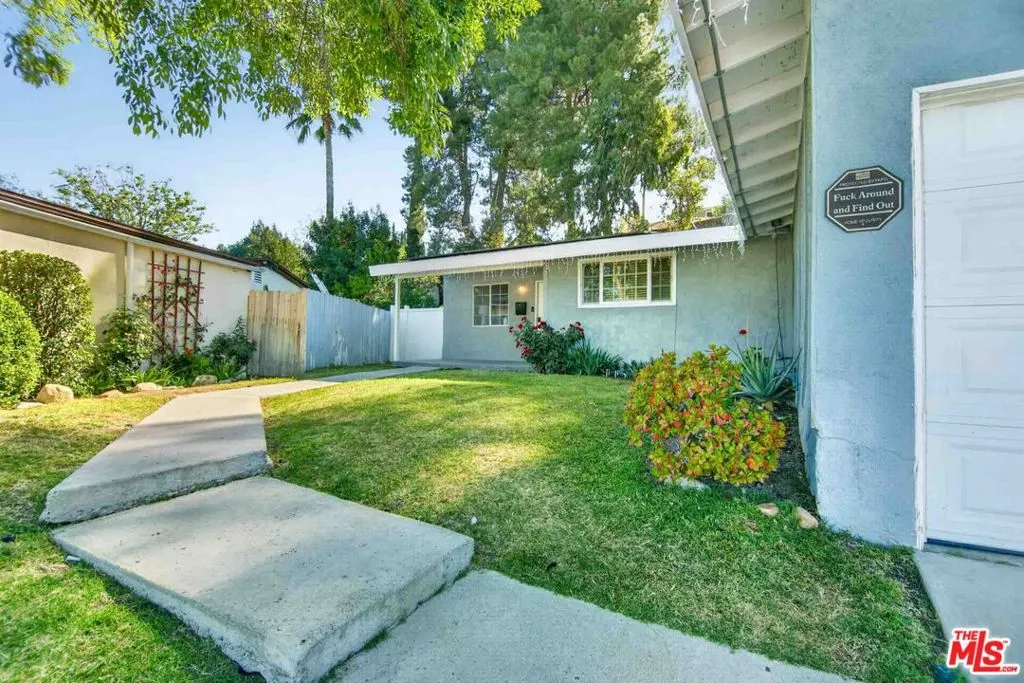
Address
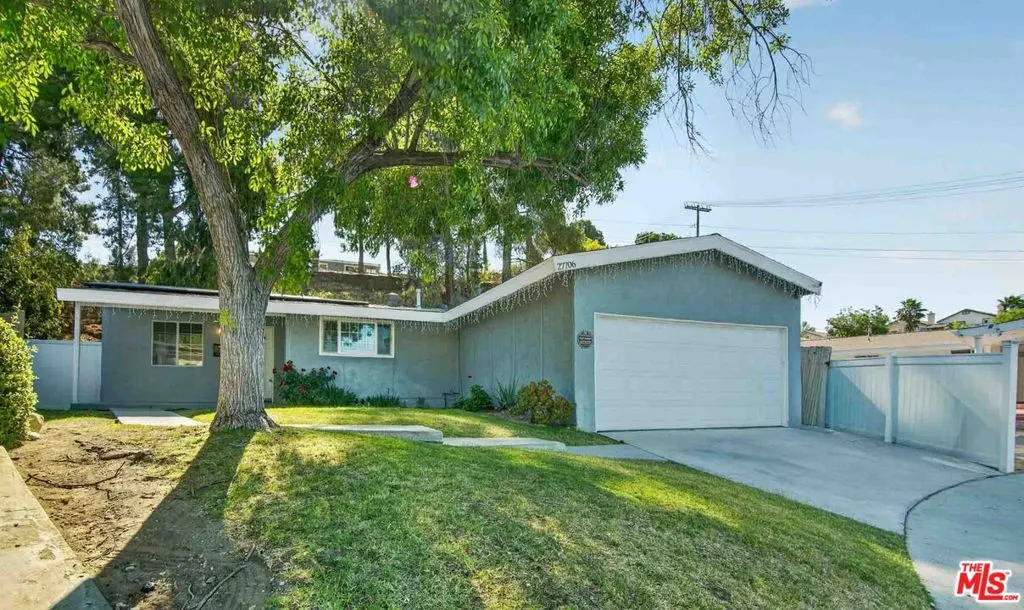
27706 Haxton Drive, Santa Clarita, CA
Price
$ 730,000
Property Attributes
- MLS#26871265
- TypeSingle Family
- Listing Status Active
- CountyLos Angeles
- CitySanta Clarita
- Area Canyon Country 1
- NeighborhoodNorth Oaks Upper (NOKU)
- Zip91351
- Style
- Year Built1962
- Price$ 730,000
- Bedrooms3
- Full Bathrooms2
- Half Bathrooms0
- Sqr Footage1437
- Lot Size0.317 Acres
Data Source:
California Regional MLS (CRMLS)
Property Description
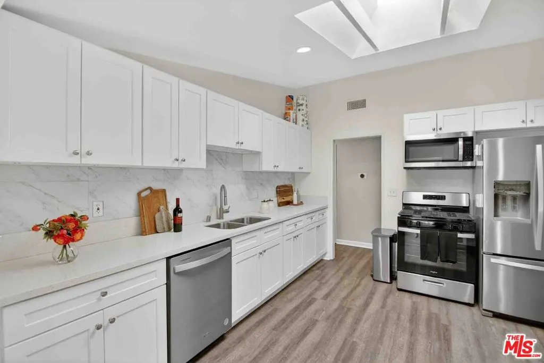
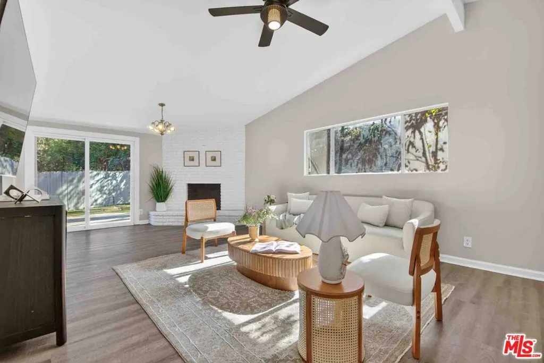
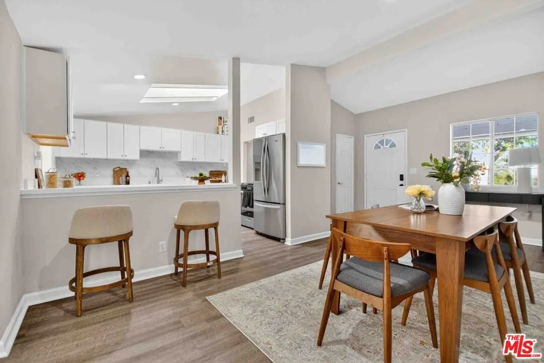
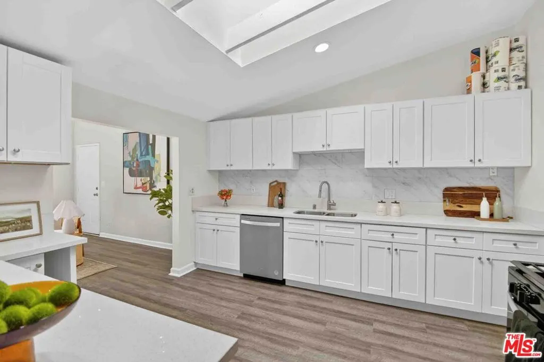
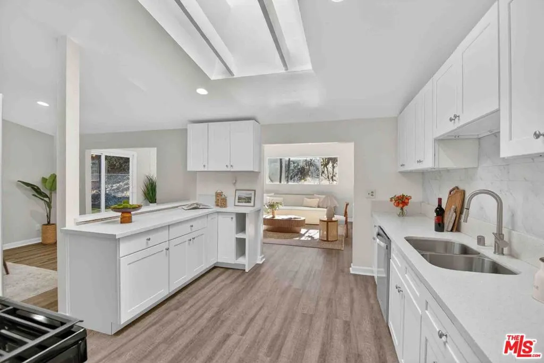
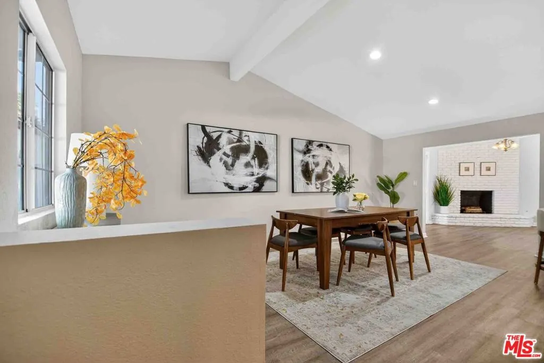
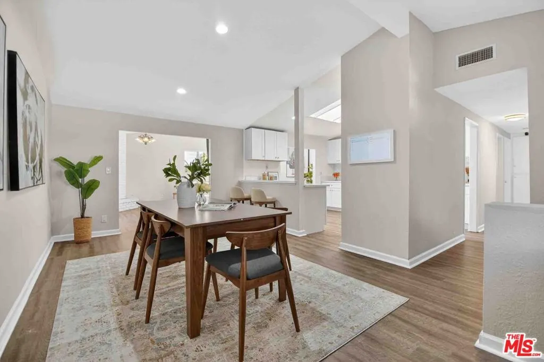
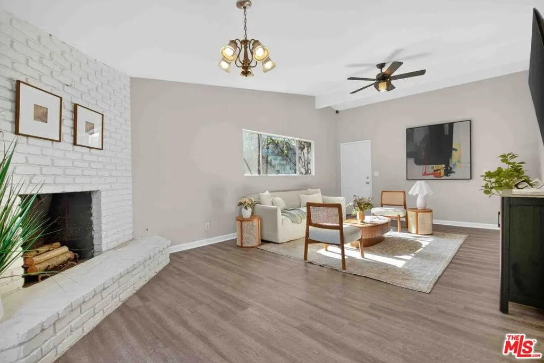
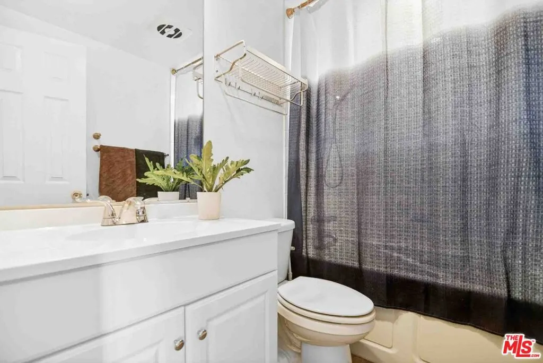
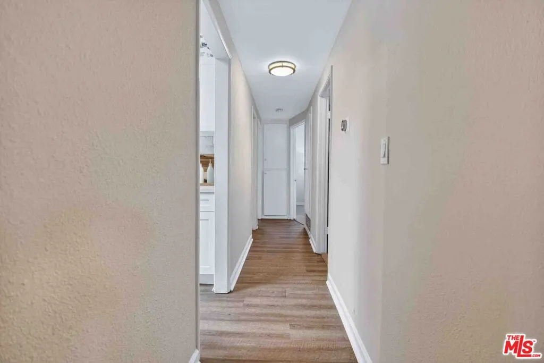
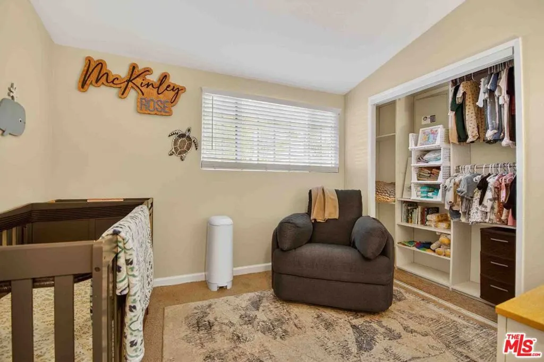
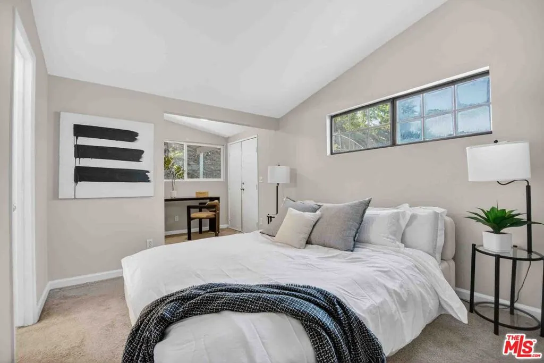
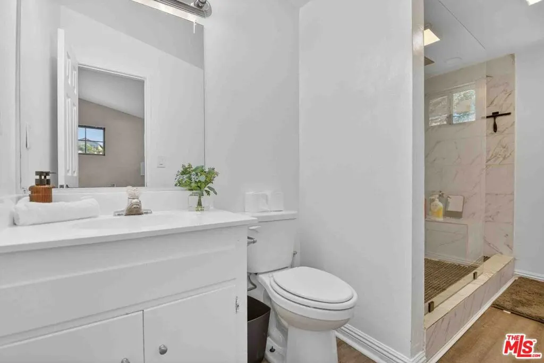
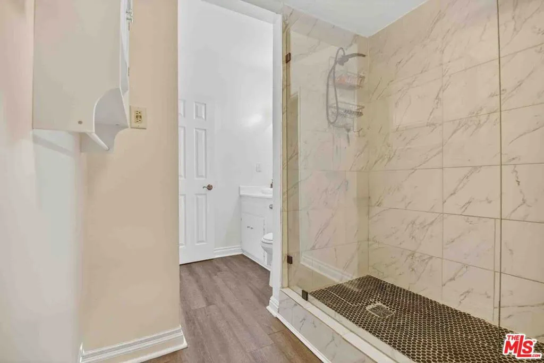
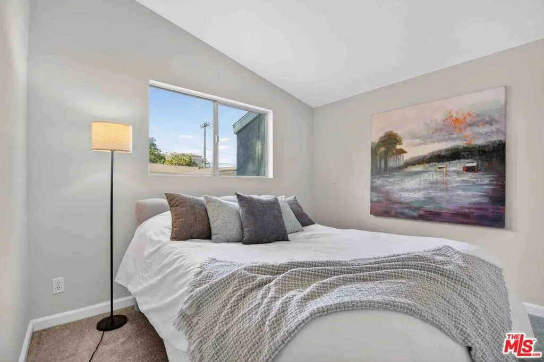
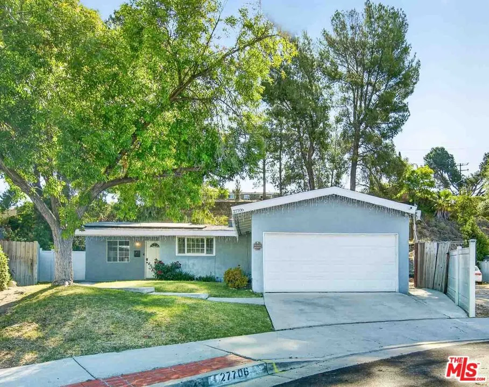
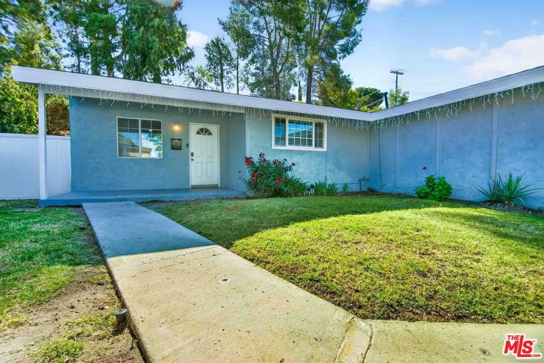
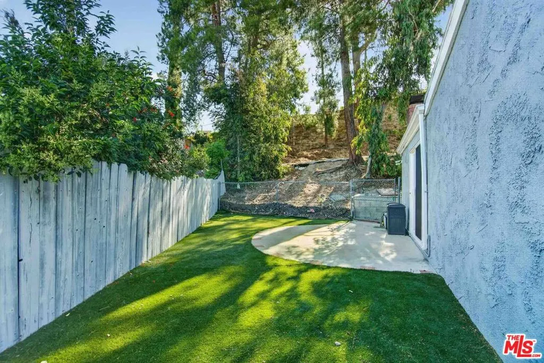
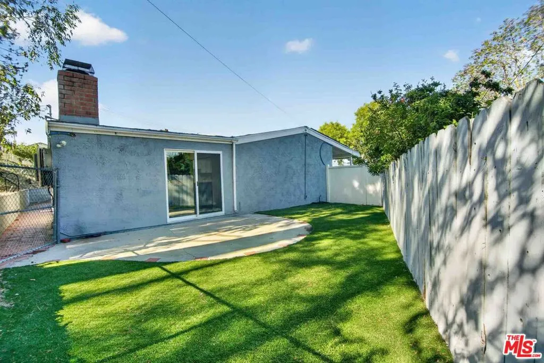
Beautifully updated single-story 3-bedroom, 2-bath home situated on an oversized 13,810 sq ft lot in Canyon Country with owned solar, no HOA, and no Mello-Roos. Offering approximately 1,437 sq ft, the open floor plan features luxury vinyl plank flooring throughout the main living areas and a remodeled kitchen with white shaker cabinetry, quartz countertops, Calacatta marble-look backsplash, skylight, and stainless steel appliances. The spacious living room features vaulted beamed ceilings, a white-painted brick wood-burning fireplace, and sliding glass doors opening to the backyard. The primary suite includes vaulted ceilings, hillside views, and an adjoining sitting room ideal for a home office, nursery, exercise area, or private retreat. The remodeled primary bath features a large glass-enclosed walk-in shower with Calacatta marble-look tile. Two additional bedrooms and an updated full hall bath complete the interior. The expansive backyard offers artificial turf, a concrete patio, mature trees, and a large graded pad providing numerous possibilities for outdoor living, recreation, or a potential ADU, subject to applicable requirements and approvals. Additional features include an attached 2-car garage and central air and heat. Conveniently located near shopping, dining, schools, recreation, and the 14 Freeway. A move-in-ready home offering an exceptional combination of an oversized lot, updated interior, owned solar, and flexible outdoor space.
| Price History | |
|---|---|
| 8/12/2026 | Listed $730,000 |
General Features
| Living Area | 1437 |
|---|---|
| Sewer | Other,Sewer Tap Paid |
| Heating | Central |
| Cooling | Central Air |
| Possession | Close Of Escrow |
| Appliances | Dishwasher,Disposal,Oven,Refrigerator,Range Hood,Dryer,Washer |
| Zoning | SCUR2 |
| Garage Spaces | 2 |
| Patio/Porch Features | Concrete |
| Architectural Style | Traditional |
| Pool Features | None |
| Security Features | Carbon Monoxide Detector(s),Smoke Detector(s) |
| Construction Materials | Stucco,Wood Siding |
| Year Built | 1962 |
| Stories Count | 1 |
| Levels | One |
| Property Subtype | Single Family Residence |
| Accessibility | No Stairs |
| County | Los Angeles |
| New Construction | false |
| Property Type | Residential |
| HOA | false |
| Attached Garage | true |
| Subdivision Name | North Oaks Upper (NOKU) |
| Facing Direction | East |
| Garage Y/N | true |
| Full Baths | 1 |
| Special Listing Conditions | Standard |
| Status | Active |
| Directions | Whites Canyon to Nadal St East to Bernina Ave, right on Delight St and left on Haxton Drive |
| City | Santa Clarita |
| Entry Location | Main Level |
| Senior Community Y/N | false |
| High School District | Los Angeles Unified |
| Open Parking Spaces | 2 |
| MLS Area | CAN1 - Canyon Country 1 |
| Lot Size Units | Square Feet |
| Lot Size Square Feet | 13810 |
| Listing Terms | Conventional,FHA,VA Loan |
| Spa Features | None |
| Property Attached Y/N | false |
| Land Lease Y/N | false |
| Property Condition | Updated/Remodeled |
| Additional Parcels Y/N | false |
| Lease Considered Y/N | false |
| Standard Status | Active |
| Occupancy Type | Vacant |
| Year Built Source | Assessor |
| Property Sub Type Additional | Single Family Residence |
| PostalCity | CANYON COUNTRY |
Interior Features
| Interior Amenities | Breakfast Bar,Separate/Formal Dining Room,Open Floorplan,Recessed Lighting |
|---|---|
| Flooring | Carpet,Laminate |
| Furnished Y/N | Unfurnished |
| Fireplace Features | Gas,Living Room |
| Total Stories | 1 |
| Common Walls | No Common Walls |
| Air Conditioning Y/N | true |
| Heating Y/N | true |
| Window Features | Double Pane Windows |
| Fireplace Y/N | true |
| 3/4 Baths | 1 |
| Laundry Features | Outside |
| Total Bedrooms | 3 |
| LivingAreaSource | Assessor |
| Total Baths | 2 |
Exterior Features
| Fencing | Vinyl,Wood |
|---|---|
| Parking Features | Door-Multi,Garage |
| Lot Features | Back Yard,Front Yard,Irregular Lot,Lawn,Yard |
| Total Parking | 2 |
| Lot Size Area | 13810 |
| Foundation Details | Slab |
| Spa | false |
| Building Area Total | 1437 |
| Lot Dimensions | 105x130 |
| Lot Size Acres | 0.317 |
| Private Pool | false |
| Lot Size Source | Assessor |
| LotDimensionsSource | Assessor |
Amenities
- Foreclosure
- Views
- Short Sale
- New Construction
- Adult 55+
- Lease To Own
- No HOA Fees
- Furnished
- Primary On Main
- Air Conditioning
- Seller Finance
- Green
- Fixer Upper
- Horse
- Golf
- Fireplace
- Deck
- Garage
- Basement
- Pool
Property vs Single Family Average in 91351
Price
Year Built
 Based on information from California Regional Multiple Listing Service, Inc. as of September 14, 2026 1:22 AM UTC This information is for your personal, non-commercial use and may not be used for any purpose other than to identify prospective properties you may be interested in purchasing. Display of MLS data is usually deemed reliable but is NOT guaranteed accurate by the MLS. Buyers are responsible for verifying the accuracy of all information and should investigate the data themselves or retain appropriate professionals. Information from sources other than the Listing Agent may have been included in the MLS data. Unless otherwise specified in writing, Broker/Agent has not and will not verify any information obtained from other sources. The Broker/Agent providing the information contained herein may or may not have been the Listing and/or Selling Agent.
