
New Construction



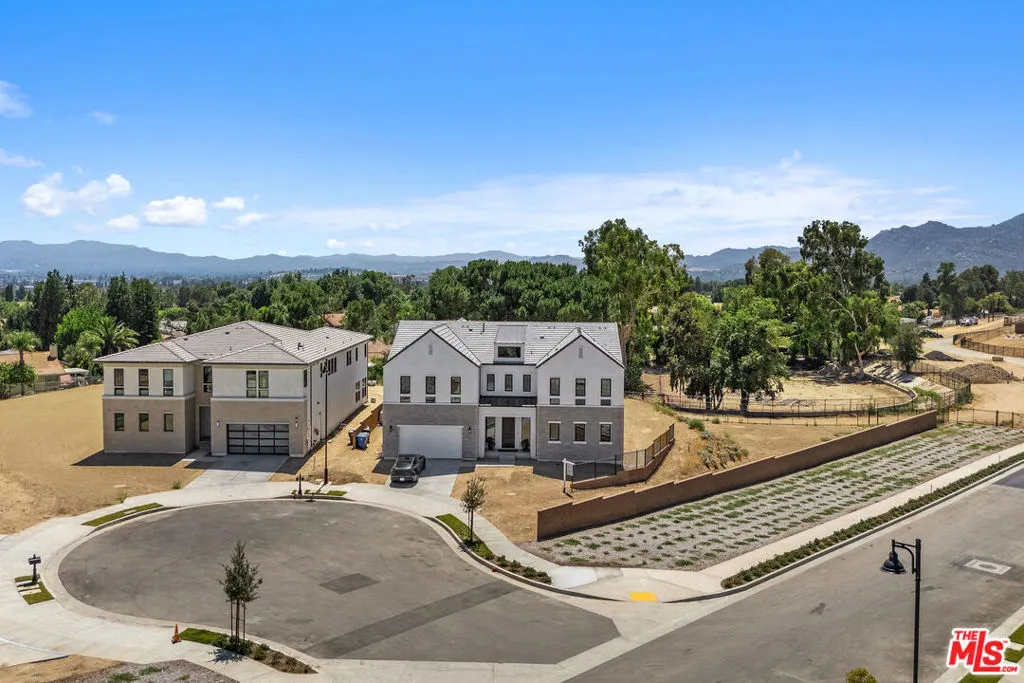
Address
11091 Woodcrest Court, Chatsworth, CA
Price
$ 2,599,999
Property Attributes
- MLS#26639541
- TypeSingle Family
- Listing Status Active
- CountyLos Angeles
- CityChatsworth
- Area Chatsworth
- NeighborhoodVerona
- Zip91311
- Style
- Year Built2025
- Price$ 2,599,999
- Bedrooms5
- Full Bathrooms5
- Half Bathrooms1
- Sqr Footage4872
- Lot Size0.475 Acres
Data Source:
California Regional MLS (CRMLS)
Property Description
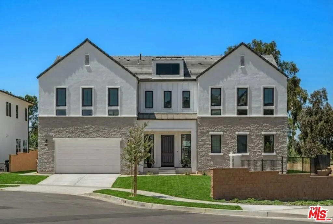

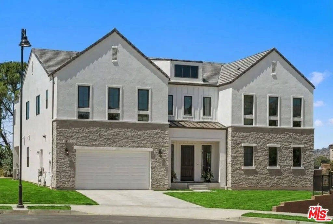
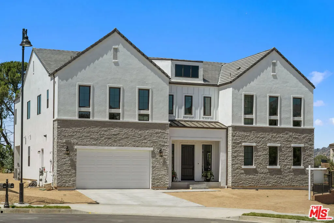
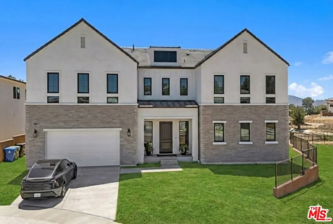
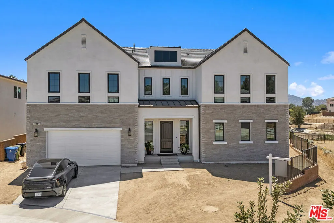
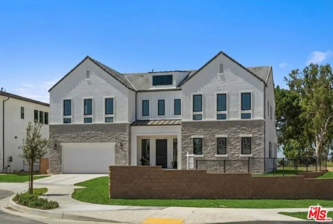
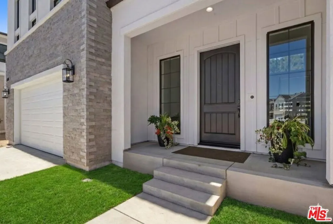
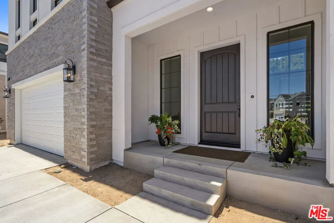
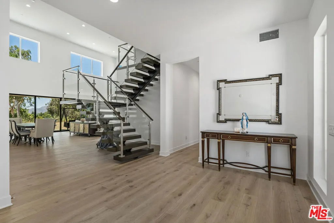
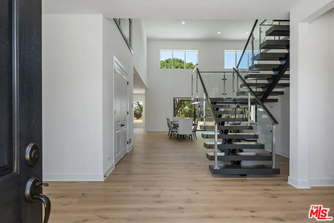
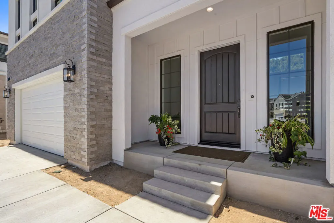
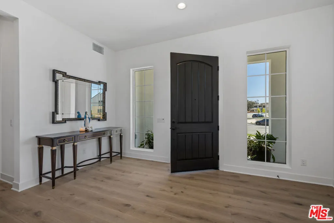
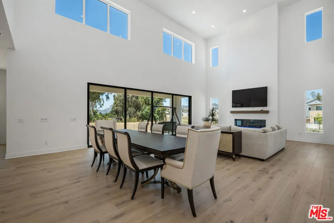
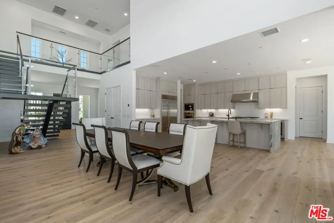
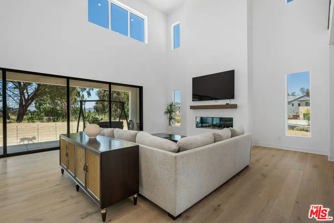
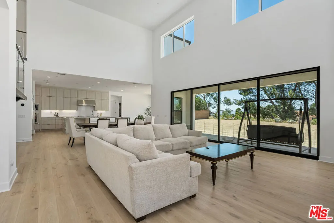
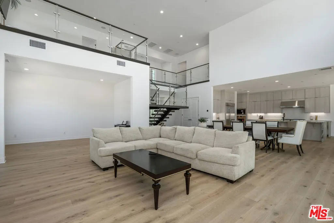
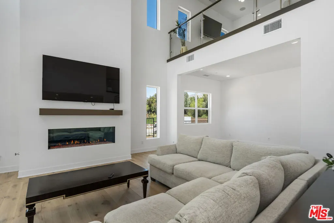
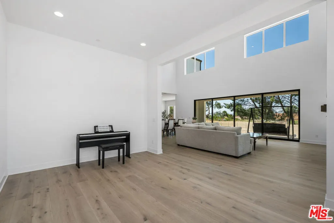
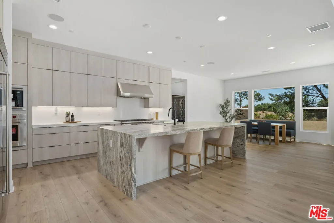
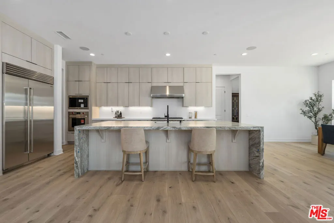
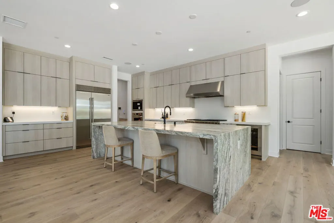
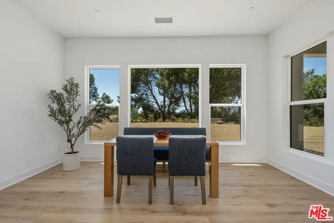
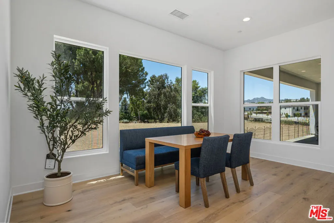
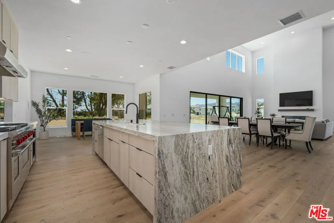
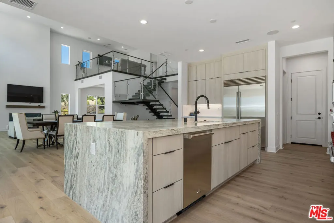
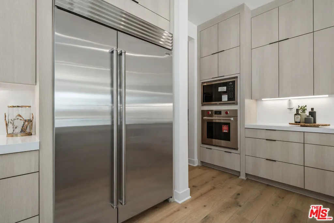
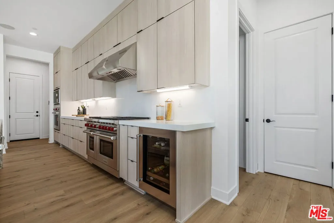
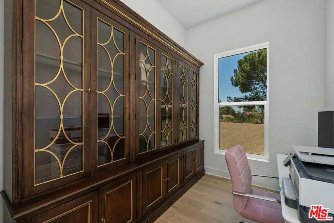
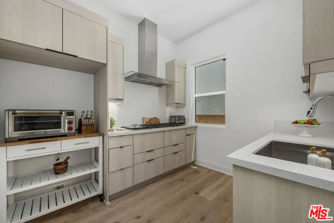
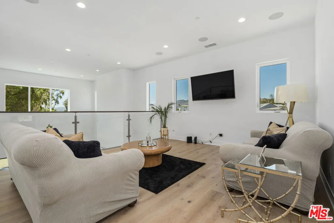
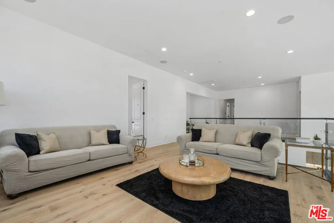
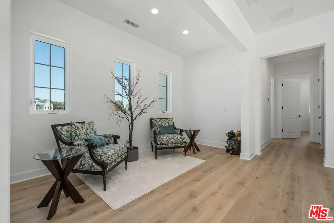
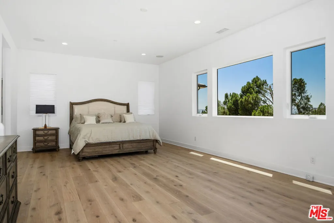
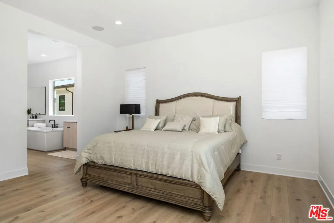
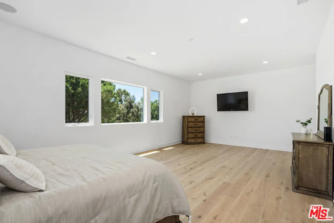
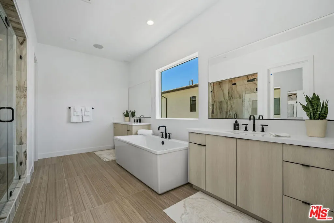
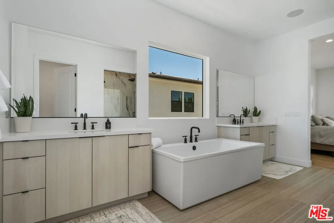
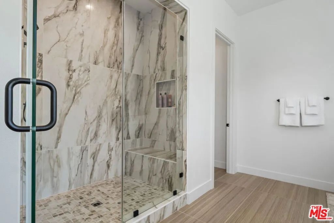
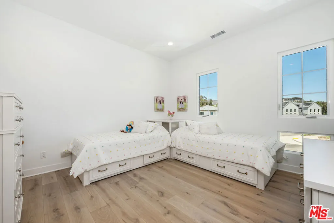
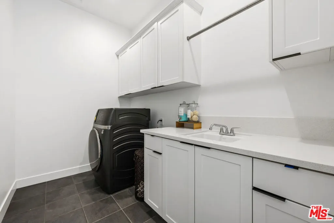
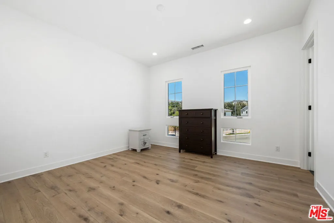
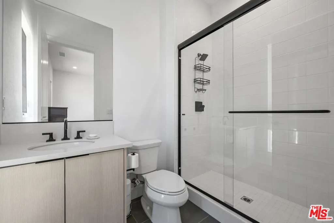
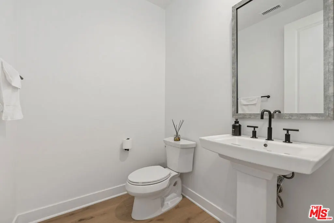
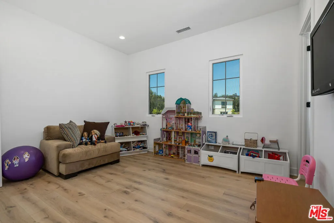
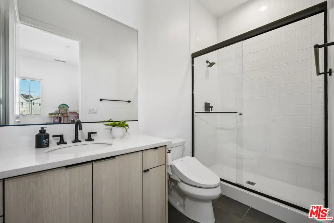
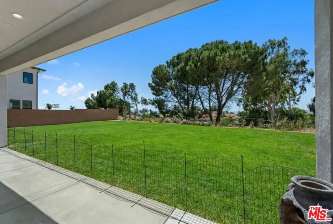
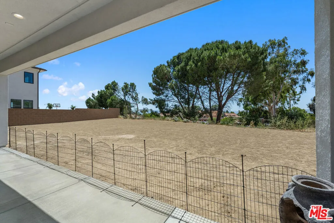
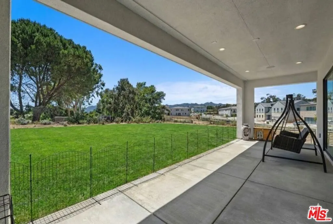
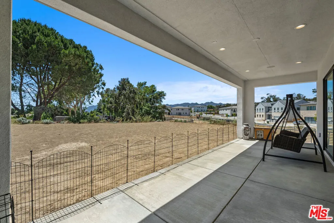
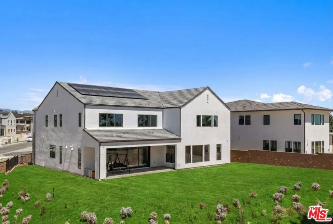
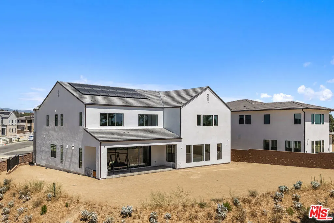
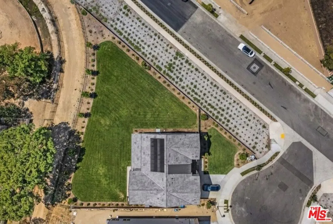
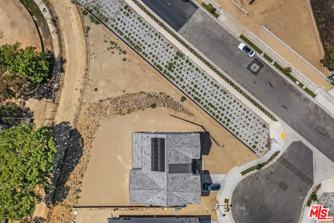
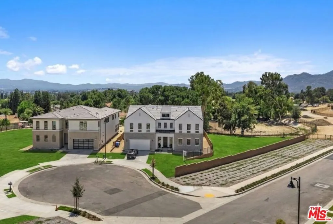
Introducing a stunning and the luxury home located in the exclusive gated community of Verona Estates in Chatsworth just minutes from The Vineyards shopping, dining, and entertainment center. This exquisite residence showcases 5 bedrooms and 5.5 bathrooms, situated on a generous 20,053 sq ft lot with an impressive 4,872 sq ft of refined living space.Step through the inviting covered entry into a dramatic two-story foyer, highlighted by a striking floating staircase with sleek glass panel railings. The expansive great room and two-story casual dining area feature a 60" linear fireplace and a large flex space ideal for an office, media room, or library.A wall of 32 feet of stacking glass doors seamlessly connects the interior to the expansive covered outdoor living space and a pool-sized backyarda true entertainer's dream. An additional lower yard area offers room for up to two horses or can be transformed into a private recreation space.The gourmet kitchen is a showstopper with a large marble waterfall-edge island, Wolf appliances, Sub-Zero refrigerator, breakfast nook, and a separate Prep Kitchen. You'll also find two walk-in pantries and a dedicated work room for extra storage and functionality.Upgraded throughout with designer finishes including custom cabinetry, high-end hardware, wide-plank European oak hardwood flooring, and luxurious large-format tile in the spa-inspired primary bath featuring an oversized soaking tub and a spacious dual-head glass-enclosed shower. All bedrooms are en-suite, including a convenient first-floor guest suite. Situated on a private corner lot on a quiet cul-de-sac, the home also includes extensive electrical upgrades, pre-wiring for surround sound and exterior security, and a leased solar system for energy efficiency. Must see to appreciate the quality and the luxury of this beautiful estate. This stunning Siena floor plan boasts over $275,000 in premium builder upgrades and is truly move-in ready. Check the listing Supplements.
| Price History | |
|---|---|
| 1/22/2026 | Listed $2,599,999 |
General Features
| Living Area | 4872 |
|---|---|
| Sewer | Other |
| Heating | Central,Electric,Forced Air,Fireplace(s) |
| Cooling | Electric |
| Possession | Close Plus 3 Days |
| Roof | Concrete,Flat Tile |
| Appliances | Built-In,Double Oven,Dishwasher,Electric Cooktop,Disposal,Microwave,Refrigerator,Range Hood |
| Zoning | LARE20 |
| HOA Fee | 450 |
| Pool Features | None |
| Security Features | Carbon Monoxide Detector(s),Fire Sprinkler System,Gated Community,Key Card Entry,Smoke Detector(s) |
| Construction Materials | Stucco |
| Exclusions | Toilet in the primary Bathroom, Washer & Dryer. |
| Pets Allowed | Call |
| Year Built | 2025 |
| View | None |
| Stories Count | 2 |
| Levels | Two |
| Property Subtype | Single Family Residence |
| Community Features | Gated |
| Assoc Fee Paid Per | Monthly |
| County | Los Angeles |
| New Construction | true |
| Property Type | Residential |
| Association Amenities | Controlled Access |
| HOA | true |
| Attached Garage | true |
| Subdivision Name | Verona |
| Garage Y/N | true |
| Full Baths | 5 |
| Special Listing Conditions | Standard |
| Status | Active |
| Buyer Financing | Conventional |
| Directions | From 118 W - exit Porter Ranch Drive and turn right. Turn left on Rinaldi Street. Turn left on Mason Ave. Make first left onto Edgewood Court through gate then right onto Woodcrest Court |
| City | Chatsworth |
| Disclosures | Covenants/Restrictions Disclosure,Easement(s),HOA Disclosure |
| Senior Community Y/N | false |
| High School District | Los Angeles Unified |
| Number Of Units Total | 37 |
| MLS Area | CHT - Chatsworth |
| Lot Size Units | Square Feet |
| Lot Size Square Feet | 20689 |
| Listing Terms | Conventional |
| Spa Features | None |
| Property Attached Y/N | false |
| Land Lease Y/N | false |
| Additional Parcels Y/N | false |
| Lease Considered Y/N | false |
| Virtual Tour | https://tours.previewfirst.com/ml/154109 |
| Standard Status | Active |
| Occupancy Type | Owner |
| Year Built Source | Assessor |
| Property Sub Type Additional | Single Family Residence |
| PostalCity | CHATSWORTH |
Interior Features
| Interior Amenities | Breakfast Bar,Breakfast Area,Separate/Formal Dining Room,High Ceilings,Open Floorplan,Recessed Lighting,Loft,Walk-In Pantry,Walk-In Closet(s) |
|---|---|
| Flooring | Tile,Wood |
| Furnished Y/N | Unfurnished |
| Fireplace Features | Gas,Gas Starter,Living Room |
| Total Stories | 2 |
| Common Walls | No Common Walls |
| Air Conditioning Y/N | true |
| Heating Y/N | true |
| Window Features | Double Pane Windows |
| Fireplace Y/N | true |
| Half Baths | 1 |
| Laundry Features | Inside,Laundry Room |
| Total Bedrooms | 5 |
| Entry Level | 1 |
| LivingAreaSource | Assessor |
| Total Baths | 6 |
Exterior Features
| Parking Features | Concrete,Door-Multi,Direct Access,Garage |
|---|---|
| Lot Features | Back Yard,Front Yard,Irregular Lot |
| Water Source | Public |
| Total Parking | 2 |
| Lot Size Area | 20689 |
| Spa | false |
| Building Area Total | 4872 |
| Lot Size Acres | 0.475 |
| Private Pool | false |
| Builder Model | Siena |
Amenities
- Foreclosure
- Views
- Short Sale
- New Construction
- Adult 55+
- Lease To Own
- No HOA Fees
- Furnished
- Primary On Main
- Air Conditioning
- Seller Finance
- Green
- Fixer Upper
- Horse
- Golf
- Fireplace
- Deck
- Garage
- Basement
- Pool
Property vs Single Family Average in 91311
Price
Year Built
 Based on information from California Regional Multiple Listing Service, Inc. as of September 14, 2026 1:22 AM UTC This information is for your personal, non-commercial use and may not be used for any purpose other than to identify prospective properties you may be interested in purchasing. Display of MLS data is usually deemed reliable but is NOT guaranteed accurate by the MLS. Buyers are responsible for verifying the accuracy of all information and should investigate the data themselves or retain appropriate professionals. Information from sources other than the Listing Agent may have been included in the MLS data. Unless otherwise specified in writing, Broker/Agent has not and will not verify any information obtained from other sources. The Broker/Agent providing the information contained herein may or may not have been the Listing and/or Selling Agent.
