
Price Reduction - Views - Golf Course - Primary on Main - Eco Friendly

Address
28609 W Natoma Drive, Cathedral City, CA
Price
$ 715,000
Property Attributes
- MLS#219149606DA
- TypeSingle Family
- Listing Status Active
- CountyRiverside
- CityCathedral City
- Area Cathedral City North
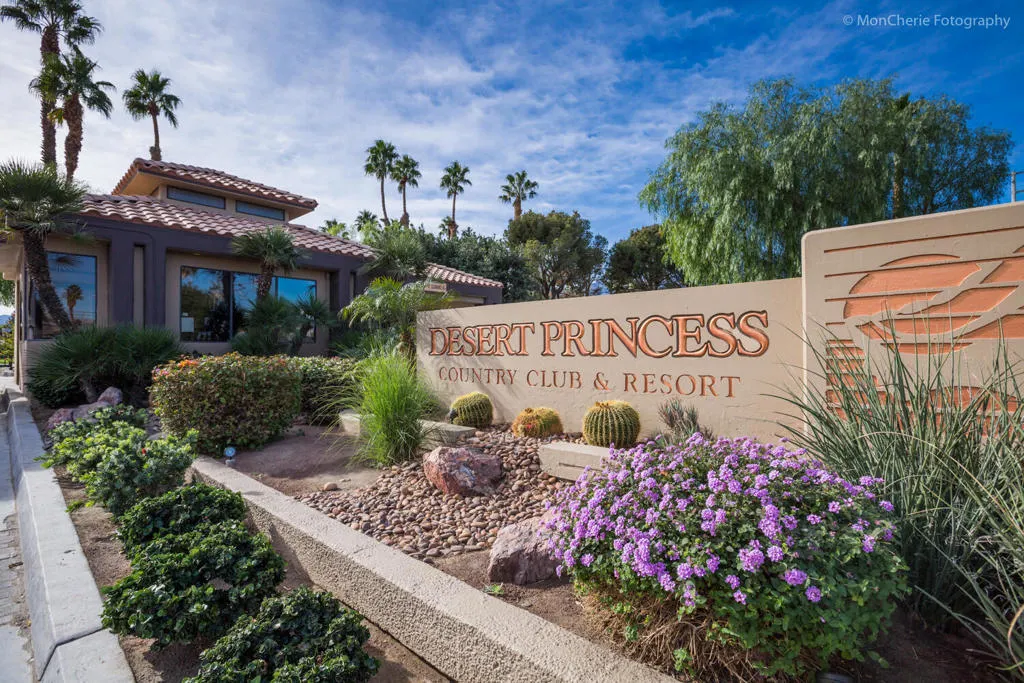
- NeighborhoodDesert Princess
- Zip92234
- Style
- Year Built2015
- Price$ 715,000
- Bedrooms3
- Full Bathrooms3
- Half Bathrooms1
- Sqr Footage2101
- Lot Size0.13 Acres
Data Source:
California Regional MLS (CRMLS)
Property Description
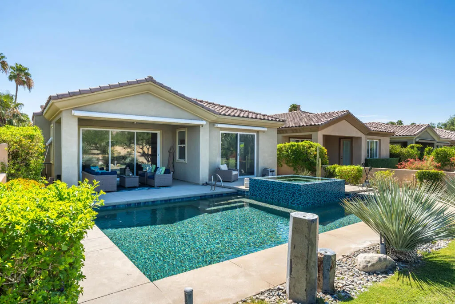
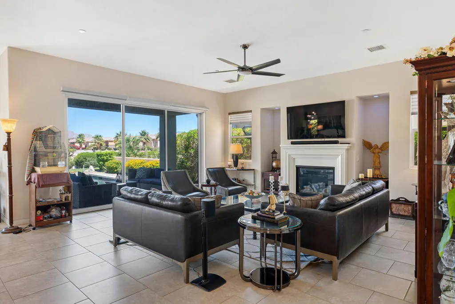
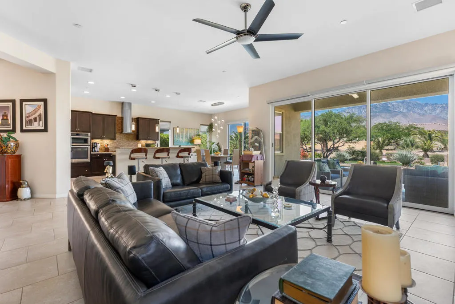
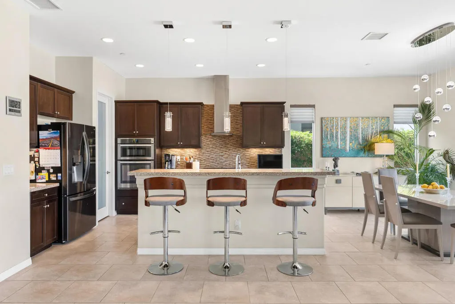
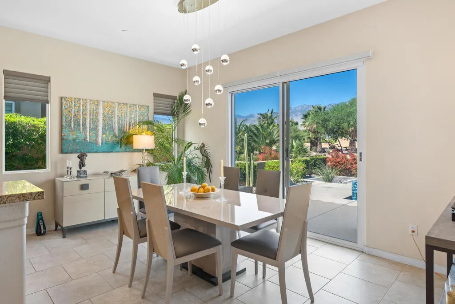
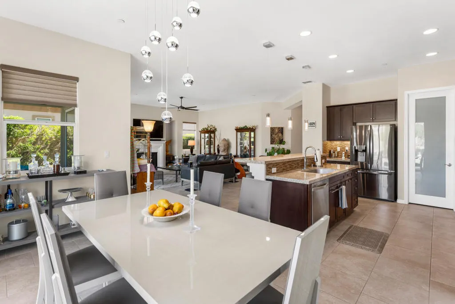
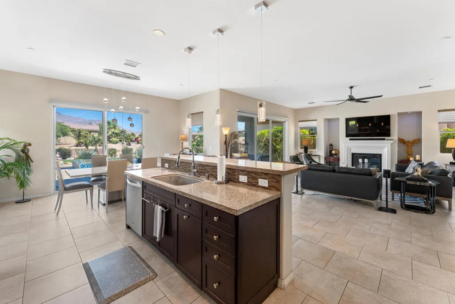
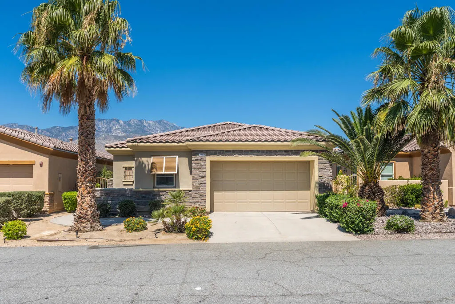
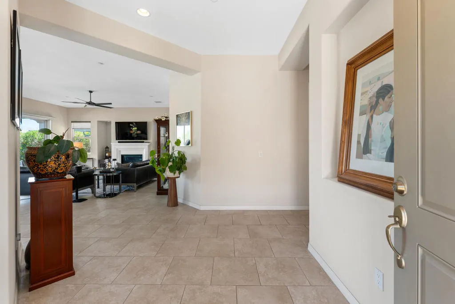
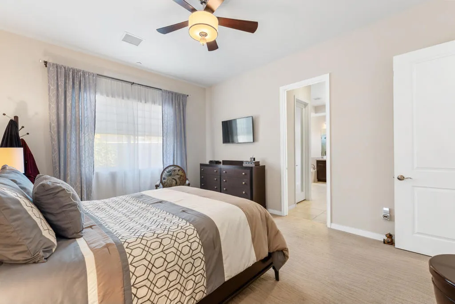
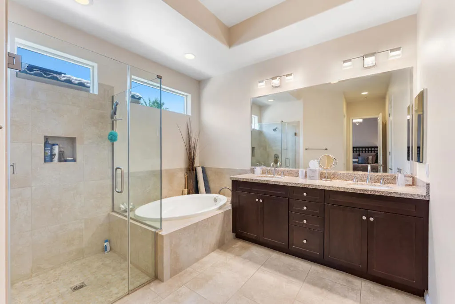
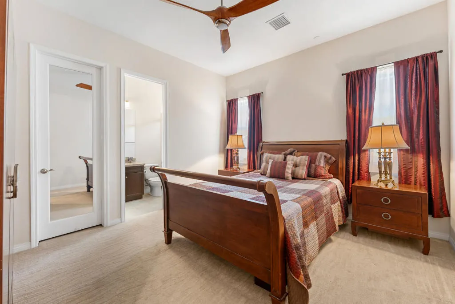
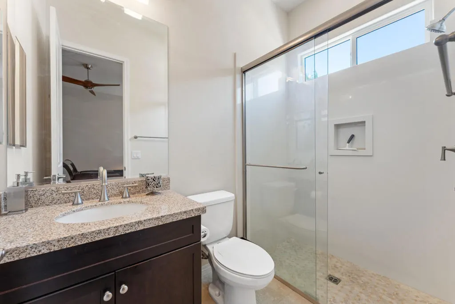
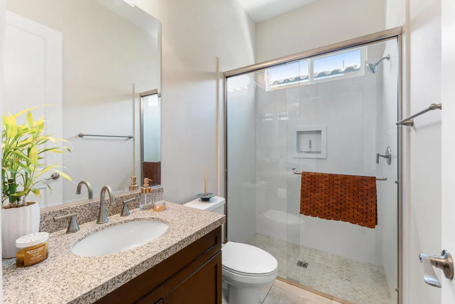
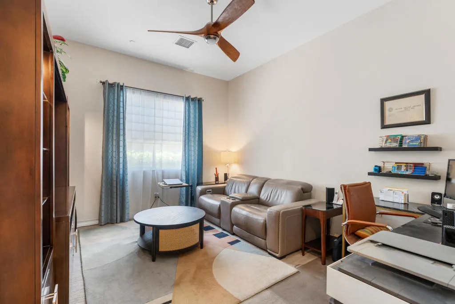
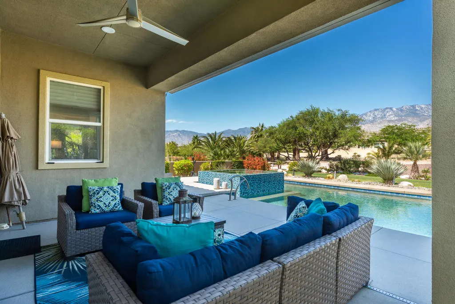
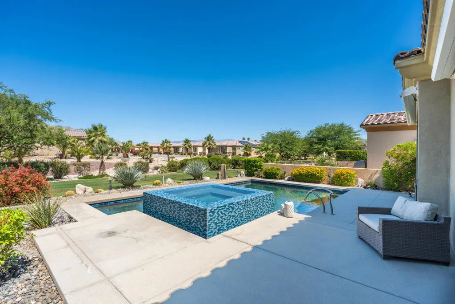
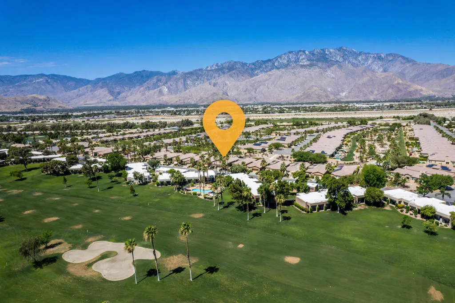
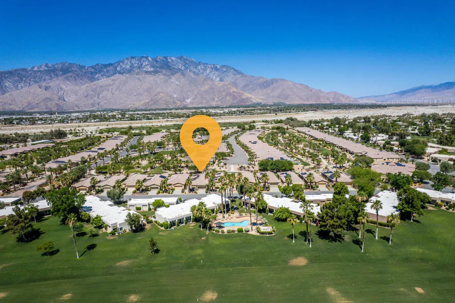
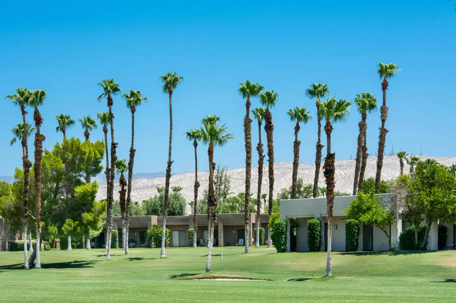
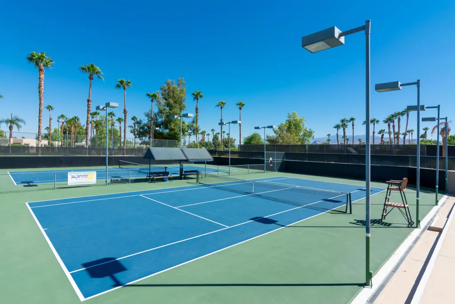
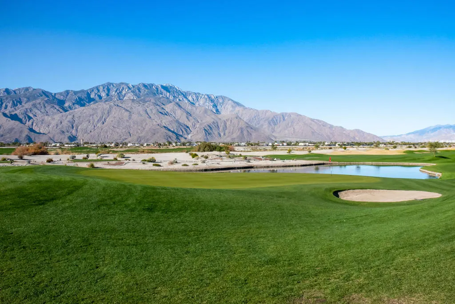
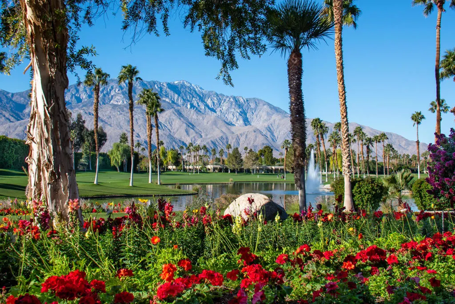
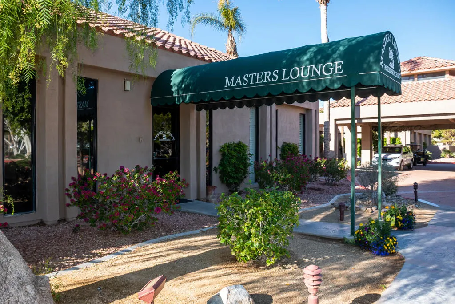
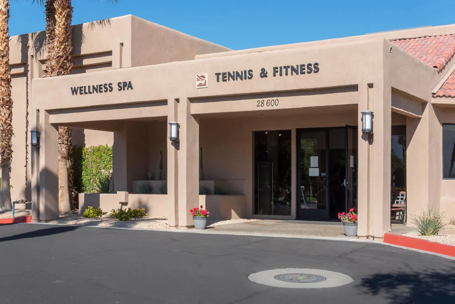
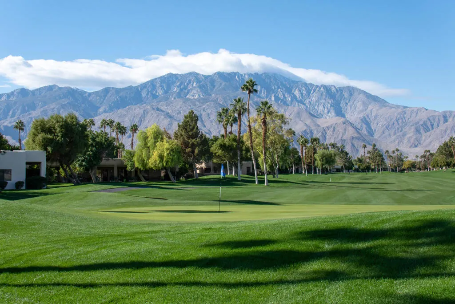
Newly Priced! Fantastic upgraded Solar Powered Desert resort that has it all! Stunning views with amazing pool and spa. This is thelargest floor plan in the Arroyos neighborhood of Desert Princess. With 2101 Square feet 3 Bedroom suites, half bath and a golf cart bay. The home backs toa huge Greenbelt enhancing the openness of the home. You own the land in this neighborhood and there is a huge list of inclusions for the HOA fee, pleaseask for a copy. Beautifully designed with upgrades to the flooring, Electric shades, awnings and even an EV charger in garage, upgraded Slider in TheDining room, Three bedrooms, one converted to a den and 3.5 baths. The Primary has a frameless glass shower and Spa Sized Tub. The HOA maintainsyour exterior landscape and even the water for it. Design your perfect Desert lifestyle in this newer home. Desert Princess is a full service club like fewothers. Every sport and activity is available, pay as you play golf, dining, tennis, pickleball and fitness center. Social opportunities abound. The Arroyosneighborhood features a unique 3.8 miles of walking trails through a gorgeous greenbelt. Best Location/ Biggest floorplan and valuable upgrades come see it today!
| Price History | |
|---|---|
| 6/25/2026 | Listed $735,000 |
| 8/18/2026 | 3$715,000 |
General Features
| Living Area | 2101 |
|---|---|
| Heating | Electric,Forced Air |
| Cooling | Central Air |
| Utilities | Cable Available |
| Possession | Close Plus 1 Day |
| Roof | Concrete |
| Appliances | Dishwasher,Electric Oven,Gas Cooktop,Gas Water Heater,Microwave,Refrigerator,Range Hood,Vented Exhaust Fan,Water To Refrigerator |
| HOA Fee | 995 |
| Garage Spaces | 2 |
| Patio/Porch Features | Covered |
| Architectural Style | Mediterranean |
| Pool Features | Gunite,Electric Heat,In Ground |
| Security Features | Gated Community |
| Construction Materials | Stucco |
| Exclusions | fountain in backyard ceiling fan in living room |
| Year Built | 2015 |
| Electric | 220 Volts in Garage,220 Volts in Kitchen |
| View | Park/Greenbelt,Mountain(s) |
| Stories Count | 1 |
| Levels | One |
| Property Subtype | Single Family Residence |
| Community Features | Golf,Gated |
| Assoc Fee Paid Per | Monthly |
| County | Riverside |
| New Construction | false |
| Property Type | Residential |
| Association Amenities | Billiard Room,Clubhouse,Controlled Access,Sport Court,Fitness Center,Maintenance Grounds,Game Room,Lake or Pond,Meeting Room,Management,Meeting/Banquet/Party Room,Other Courts,Racquetball,Security,Tennis Court(s),Trail(s),Trash,Cable TV |
| HOA | true |
| Attached Garage | true |
| Subdivision Name | Desert Princess |
| Garage Y/N | true |
| Green Energy Generation | Solar |
| Full Baths | 3 |
| Special Listing Conditions | Standard |
| Status | Active |
| Directions | Enter Desert Princess From Vista Chino Past Entry gate go to first stop sign make a right at fountain bear left home will be on your right hand side Cross Street: Lakota Ct. |
| City | Cathedral City |
| Disclosures | HOA Disclosure |
| Association Name | Desert Princess HOA |
| Senior Community Y/N | false |
| MLS Area | 335 - Cathedral City North |
| Lot Size Units | Square Feet |
| Lot Size Square Feet | 5663 |
| Listing Terms | Cash,Cash to New Loan,Conventional |
| Spa Features | In Ground,Private |
| Property Attached Y/N | false |
| Land Lease Y/N | false |
| Property Condition | Updated/Remodeled |
| Lease Considered Y/N | false |
| Builder Name | Desert Princess Homes |
| Standard Status | Active |
| Year Built Source | Assessor |
| Property Sub Type Additional | Single Family Residence |
| PostalCity | CATHEDRAL CITY |
Interior Features
| Interior Amenities | Breakfast Bar,Separate/Formal Dining Room,High Ceilings,Open Floorplan,Recessed Lighting,All Bedrooms Down,Main Level Primary,Multiple Primary Suites,Utility Room,Walk-In Pantry |
|---|---|
| Flooring | Carpet,Tile |
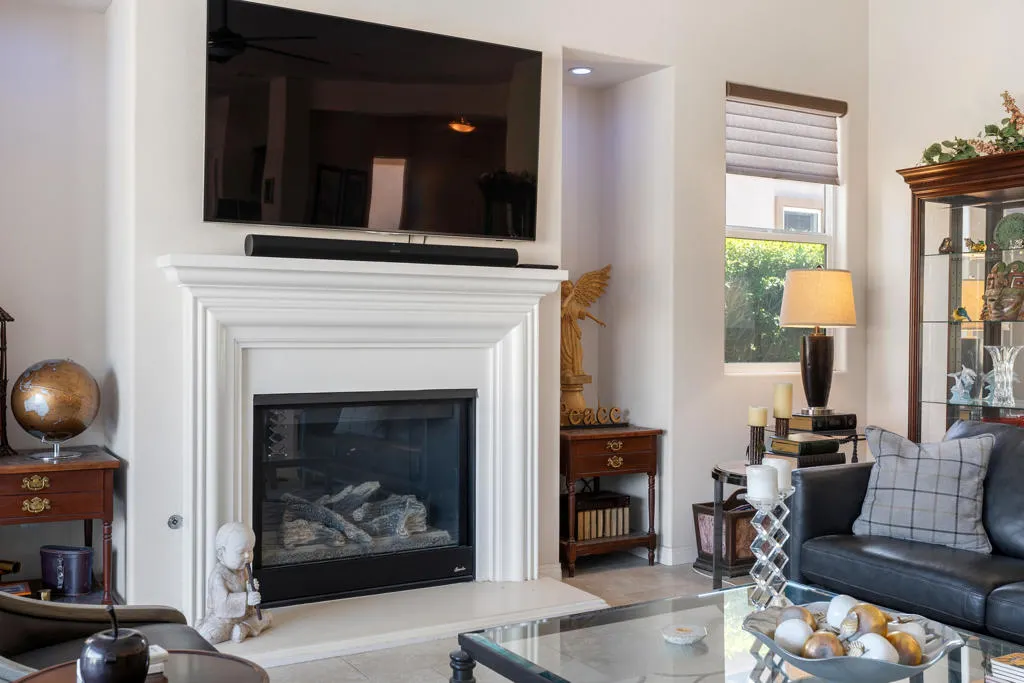
| Fireplace Features | Gas,Gas Starter,Living Room |
| Total Stories | 1 |
| Air Conditioning Y/N | true |
| Heating Y/N | true |
| Window Features | Blinds |
| Fireplace Y/N | true |
| Half Baths | 1 |
| Laundry Features | Laundry Room |
| Total Bedrooms | 3 |
| Entry Level | 1 |
| LivingAreaSource | Assessor |
| Total Baths | 4 |
Exterior Features
| Fencing | Partial,Stucco Wall |
|---|---|
| Parking Features | Direct Access,Driveway,Garage,Garage Door Opener,Side By Side |
| Lot Features | Drip Irrigation/Bubblers,Greenbelt,Level,Planned Unit Development |
| Total Parking | 2 |
| Inclusions | appliances |
| Lot Size Area | 5663 |
| Foundation Details | Slab |
| Spa | false |
| Lot Size Acres | 0.13 |
| Private Pool | true |
| Lot Size Source | Assessor |
| Door Features | Sliding Doors |
| Builder Model | Plan 3 |
Amenities
- Foreclosure
- Views
- Short Sale
- New Construction
- Adult 55+
- Lease To Own
- No HOA Fees
- Furnished
- Primary On Main
- Air Conditioning
- Seller Finance
- Green
- Fixer Upper
- Horse
- Golf
- Fireplace
- Deck
- Garage
- Basement
- Pool
Property vs Single Family Average in 92234
Price
Year Built
 Based on information from California Regional Multiple Listing Service, Inc. as of September 16, 2026 1:29 AM UTC This information is for your personal, non-commercial use and may not be used for any purpose other than to identify prospective properties you may be interested in purchasing. Display of MLS data is usually deemed reliable but is NOT guaranteed accurate by the MLS. Buyers are responsible for verifying the accuracy of all information and should investigate the data themselves or retain appropriate professionals. Information from sources other than the Listing Agent may have been included in the MLS data. Unless otherwise specified in writing, Broker/Agent has not and will not verify any information obtained from other sources. The Broker/Agent providing the information contained herein may or may not have been the Listing and/or Selling Agent.
